Whether you're looking to expand your investment portfolio or begin your real estate investing journey, this updated duplex is an opportunity you won't want to miss! Each unit offers 2 bedrooms and 1 full bath with comfortable, functional floor plans that appeal to a wide range of tenants. Numerous recent updates provide added value and peace of mind, helping reduce maintenance costs for years to come. Situated in a desirable neighborhood, this property offers convenient access to shopping, dining, schools, and everyday amenities. Whether you choose to lease both units for maximum income potential or occupy one side while renting the other, this duplex delivers versatility, strong investment potential, and long-term value. Schedule your showing today!
Pending
Price cut: $5K (7/16)
$254,000
2005 Majestic Pace St, Longview, TX 75604
--beds
--baths
1,314sqft
Duplex
Built in 1976
-- sqft lot
$254,100 Zestimate®
$193/sqft
$-- HOA
What's special
Comfortable functional floor plans
- 82 days
- 30
- 0
Zillow last checked:
Listing updated:
Listed by:
Heather Kelly 903-297-0591,
Ember Realty
Source: GTARMLS,MLS#: 26010061
Facts & features
Interior
Heating
- Central
Cooling
- Central Electric
Features
- Fireplace features: Wood Burning
Interior area
- Total structure area: 1,314
- Total interior livable area: 1,314 sqft
Property
Parking
- Parking features: 1 Or More Per Unit, Carport, Paved
- Has carport: Yes
Details
- Parcel number: 20400142000110002
Construction
Type & style
- Home type: MultiFamily
- Property subtype: Duplex
Materials
- Brick
- Foundation: Slab
Condition
- Pre-owned
- Year built: 1976
Utilities & green energy
- Utilities for property: Separate Water Meter
Community & HOA
Community
- Security: Audio and Video Surveillance
- Subdivision: DELTA DOWNS #1
HOA
- Has HOA: Yes
Location
- Region: Longview
Financial & listing details
- Price per square foot: $193/sqft
- Tax assessed value: $242,940
- Annual tax amount: $5,068
- Date on market: 7/20/2026
- Total actual rent: 1250
- Tenant pays: All Utilities
Estimated market value
$254,100
$241,000 - $267,000
$1,428/mo
Price history
| Date | Event | Price |
|---|---|---|
| 8/17/2026 | Pending sale | $254,000$193/sqft |
Source:  GTARMLS #26010061 Report a problem GTARMLS #26010061 Report a problem | ||
| 7/16/2026 | Price change | $254,000-1.9%$193/sqft |
Source:  LGVBOARD #20264647 Report a problem LGVBOARD #20264647 Report a problem | ||
| 6/29/2026 | Listed for sale | $259,000+67.2%$197/sqft |
Source: LGVBOARD #20264647 Report a problem | ||
| 9/13/2019 | Sold | -- |
Source: GTARMLS #10112069 Report a problem | ||
| 8/9/2019 | Listed for sale | $154,950-3.1%$118/sqft |
Source: Keller Williams Realty-Tyler #10112069 Report a problem | ||
| 9/3/2017 | Listing removed | $159,900$122/sqft |
Source: KEEBAUGH & COMPANY #20171066 Report a problem | ||
| 3/3/2017 | Listed for sale | $159,900$122/sqft |
Source: KEEBAUGH & COMPANY #20171066 Report a problem | ||
Public tax history
| Year | Property taxes | Tax assessment |
|---|---|---|
| 2025 | $2,104 -0.6% | $242,940 -1.3% |
| 2024 | $2,117 -48% | $246,190 +13.5% |
| 2023 | $4,071 +154.9% | $216,840 +16.8% |
| 2022 | $1,597 +38.4% | $185,600 +37.7% |
| 2021 | $1,154 +4.3% | $134,760 |
| 2020 | $1,107 -1.5% | $134,760 -1.5% |
| 2019 | $1,124 +6.3% | $136,840 |
| 2018 | $1,057 -1.9% | $136,840 -1.9% |
| 2017 | $1,077 +31.9% | $139,480 +31.9% |
| 2016 | $817 -1.5% | $105,760 -1.5% |
| 2015 | $830 | $107,400 |
| 2014 | -- | $107,400 -1.5% |
| 2013 | -- | $109,020 +0.8% |
| 2012 | -- | $108,130 +3.7% |
| 2011 | -- | $104,290 +2.7% |
| 2010 | -- | $101,530 -1.5% |
| 2009 | -- | $103,030 -2.3% |
| 2008 | -- | $105,470 +0.2% |
| 2007 | -- | $105,210 +10.5% |
| 2006 | -- | $95,230 +10.3% |
| 2005 | -- | $86,330 -16.4% |
| 2004 | -- | $103,210 +13.7% |
| 2003 | -- | $90,800 +5.3% |
| 2002 | -- | $86,200 +1.7% |
| 2001 | -- | $84,800 +1.5% |
| 2000 | -- | $83,580 |
Find assessor info on the county website
Monthly payment
Est. payment
Payment breakdown
Explore the cost of this home by adjusting the details. Changes won't be saved.Climate risks
Neighborhood: 75604
Nearby schools
Schools provided by the listing agent
- Elementary: Pine Tree
- Middle: Pine Tree
- High: Pine Tree
Source: GTARMLS. This data may not be complete. We recommend contacting the local school district to confirm school assignments for this home.


Similar homes
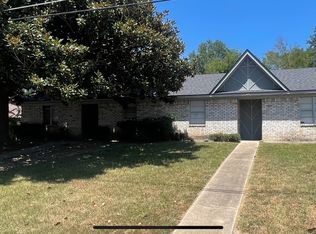
- $245,0003 bd2 ba1.9k sqft409 Reel Rd, Longview, TX 75604For Sale
 MLS ID #20264791, Julie C Groves, 903 Realty. LGVBOARD
 - $250,0005 bd2 ba1.8k sqft2108 Reva St, Longview, TX 75605For Sale
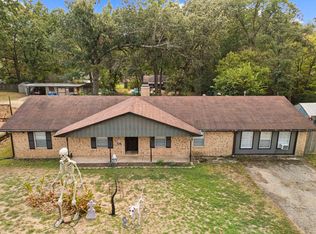 MLS ID #20267013, Austin Moore, Austin Moore & Company Real Estate. LGVBOARD
 - $249,0003 bd2 ba1.8k sqft1900 Clinton St, Longview, TX 75604For Sale
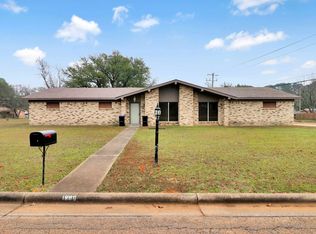 MLS ID #20260204, Julie C Groves, 903 Realty. LGVBOARD
 - $265,0003 bd2 ba1.5k sqft407 E Hope Dr, Longview, TX 75604For Sale
 MLS ID #20264655, Inosencia Mejia, NextPhase Realty. LGVBOARD
