This home offers wonderful curb appeal and is situated on a beautifully landscaped corner lot with mature trees in both the front and backyard. The spacious, covered front porch is warm and inviting—perfect for relaxing with rocking chairs and potted plants. Inside, the thoughtfully designed floor plan features split guest bedrooms for added privacy, while the primary suite is tucked away for comfort. The spacious living room boasts a vaulted ceiling and a cozy wood-burning fireplace, creating an ideal gathering space. Just off the kitchen, you’ll find a bright breakfast/dining area perfect for everyday living. Storage is abundant throughout the home, with plenty of closets and cabinetry. Step outside through the living room to a wood deck that overlooks the shaded backyard—great for entertaining or enjoying peaceful evenings outdoors. This charming 3-bedroom, 2-bath home also includes a side-entry 2-car garage. Located in the desirable Pine Tree ISD and just minutes from shopping, dining, and conveniences—this one is a must-see!
Pending
$279,888
1000 Camille Dr, Longview, TX 75605
3beds
1,775sqft
:
Get pre-qualified$1,991/mo
Single Family Residence
Built in 1994
0.36 Acres Lot
$277,700 Zestimate®
$158/sqft
$-- HOA
What's special
Cozy wood-burning fireplaceThoughtfully designed floor planVaulted ceilingBeautifully landscaped corner lotWonderful curb appealSpacious covered front porch
- 132 days |
- 278 |
- 27 |
Zillow last checked:
Listing updated:
Listed by:
Martha F Weant 903-720-0936,
Summers Cook & Company
Source: LGVBOARD,MLS#: 20261982
Facts & features
Interior
Bedrooms & bathrooms
- Bedrooms: 3
- Bathrooms: 2
- Full bathrooms: 2
Rooms
- Room types: Family Room, Utility Room
Bedroom
- Features: Master Bedroom Split
Dining room
- Features: Breakfast Room
Heating
- Central Electric
Cooling
- Central Electric
Appliances
- Included: Elec Range/Oven, Microwave, Dishwasher, Disposal, Plumbed For Ice Maker, Electric Water Heater
- Laundry: Laundry Room
Features
- High Ceilings, Ceiling Fan(s), Food Center, Granite Counters, Ceiling Fans, High Speed Internet, Breakfast Bar
- Flooring: Carpet, Tile, Other
- Windows: Shades/Blinds, Double Pane Windows
- Number of fireplaces: 1
- Fireplace features: Wood Burning
Interior area
- Total interior livable area: 1,775 sqft
Property
Parking
- Total spaces: 2
- Parking features: Garage, Garage Faces Side, Garage Door Opener, Attached, Concrete
- Attached garage spaces: 2
- Has uncovered spaces: Yes
Features
- Levels: One
- Stories: 1
- Patio & porch: Covered, Deck
- Exterior features: Rain Gutters
- Pool features: None
- Fencing: Partial
Lot
- Size: 0.36 Acres
- Features: Landscaped, Corner
Details
- Additional structures: None
- Parcel number: 61440
Construction
Type & style
- Home type: SingleFamily
- Architectural style: Traditional
- Property subtype: Single Family Residence
Materials
- Brick and Wood
- Foundation: Slab
- Roof: Composition
Condition
- Year built: 1994
Utilities & green energy
- Sewer: Public Sewer
- Water: Public Water, City
- Utilities for property: Electricity Available, Cable Available
Community & HOA
Community
- Subdivision: Ponderosa
Location
- Region: Longview
Financial & listing details
- Price per square foot: $158/sqft
- Tax assessed value: $241,250
- Annual tax amount: $4,756
- Price range: $279.9K - $279.9K
- Date on market: 3/19/2026
- Listing terms: Cash,FHA,Conventional,VA Loan
- Exclusions: None
Estimated market value
$277,700
$264,000 - $292,000
$1,919/mo
Price history
| Date | Event | Price |
|---|---|---|
| 7/25/2026 | Pending sale | $279,888$158/sqft |
Source:  LGVBOARD #20261982 Report a problem LGVBOARD #20261982 Report a problem | ||
| 4/9/2026 | Price change | $279,888-1.4%$158/sqft |
Source: LGVBOARD #20261982 Report a problem | ||
| 3/19/2026 | Listed for sale | $283,888-5%$160/sqft |
Source: LGVBOARD #20261982 Report a problem | ||
| 3/9/2026 | Listing removed | $298,900$168/sqft |
Source: LGVBOARD #20251163 Report a problem | ||
| 2/17/2026 | Price change | $298,9000%$168/sqft |
Source: LGVBOARD #20251163 Report a problem | ||
| 6/3/2025 | Price change | $299,000-0.2%$168/sqft |
Source: LGVBOARD #20251163 Report a problem | ||
| 5/19/2025 | Price change | $299,500-3.1%$169/sqft |
Source: LGVBOARD #20251163 Report a problem | ||
| 3/21/2025 | Price change | $309,000-0.3%$174/sqft |
Source: LGVBOARD #20251163 Report a problem | ||
| 2/22/2025 | Listed for sale | $310,000$175/sqft |
Source: LGVBOARD #20251163 Report a problem | ||
Public tax history
| Year | Property taxes | Tax assessment |
|---|---|---|
| 2025 | $1,146 | $217,326 +10% |
| 2024 | $1,146 +0.1% | $197,569 +10% |
| 2023 | $1,146 -0.1% | $179,608 +10% |
| 2022 | $1,146 -1.1% | $163,280 +0.9% |
| 2021 | $1,160 -8.8% | $161,860 -2.2% |
| 2020 | $1,272 -0.1% | $165,430 -0.1% |
| 2019 | $1,273 +6.1% | $165,610 -0.6% |
| 2018 | $1,200 -1.9% | $166,680 -1.9% |
| 2017 | $1,223 -0.3% | $169,970 -0.3% |
| 2016 | $1,227 -0.8% | $170,450 -0.8% |
| 2015 | $1,236 | $171,780 -0.4% |
| 2014 | -- | $172,470 -1.1% |
| 2013 | -- | $174,470 -0.3% |
| 2012 | -- | $175,000 -1.2% |
| 2011 | -- | $177,170 +2% |
| 2010 | -- | $173,780 +8.1% |
| 2009 | -- | $160,740 -3% |
| 2008 | -- | $165,690 +7.3% |
| 2007 | -- | $154,400 +10% |
| 2006 | -- | $140,360 +5.4% |
| 2005 | -- | $133,130 +1.6% |
| 2004 | -- | $131,050 +10% |
| 2003 | -- | $119,140 +3.8% |
| 2002 | -- | $114,730 +2.1% |
| 2001 | -- | $112,350 +3.1% |
| 2000 | -- | $108,930 |
Find assessor info on the county website
Monthly payment
Est. payment
Payment breakdown
Explore the cost of this home by adjusting the details. Changes won't be saved.Climate risks
Neighborhood: 75605
Nearby schools
GreatSchools rating
- NAPine Tree Primary SchoolGrades: PK-KDistance: 1.6 mi
- 7/10Pine Tree Junior High SchoolGrades: 7-8Distance: 1.4 mi
- 5/10Pine Tree High SchoolGrades: 9-12Distance: 1.9 mi
Schools provided by the listing agent
- District: Pine Tree
Source: LGVBOARD. This data may not be complete. We recommend contacting the local school district to confirm school assignments for this home.
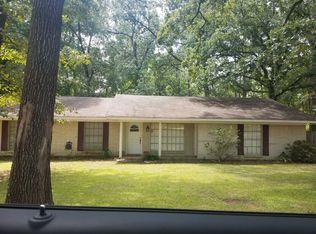
- $204,1003 bd2 ba1.5k sqft1002 Camille Dr, Longview, TX 75605Off Market
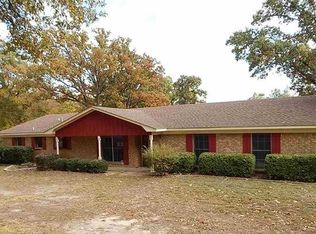
- $301,2003 bd2 ba1.7k sqft904 Camille Dr, Longview, TX 75605Off Market
- $274,600-- bd2 ba2.2k sqft1204 Trailwood Ln, Longview, TX 75605Off Market
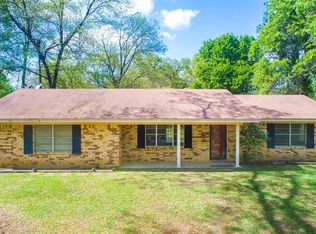
- $214,6003 bd2 ba1.5k sqft1005 Camille Dr, Longview, TX 75605Off Market
- $296,4004 bd2 ba2.3k sqft1203 Trailwood Ln, Longview, TX 75605Off Market
- $217,200-- bd2 ba2k sqft903 Camille Dr, Longview, TX 75605Off Market
- $7,500-- bd-- ba-- sqft1004 Camille Dr, Longview, TX 75605Off Market
- $229,600-- bd2 ba1.8k sqft1205 Trailwood Ln, Longview, TX 75605Off Market
A local agent can set up tours, give advice and negotiate with sellers.
Similar homes
- $285,8003 bd2 ba1.6k sqft2900 Crossroads Dr, Longview, TX 75605For Sale
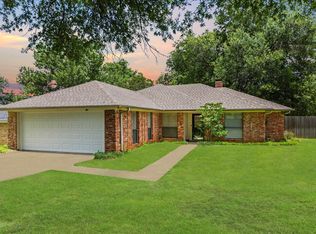 MLS ID #20262724, Joshua Gibbons, Ramsey Realty Group. LGVBOARD
 - $245,0003 bd2 ba1.8k sqft3008 Keystone St, Longview, TX 75605For Sale
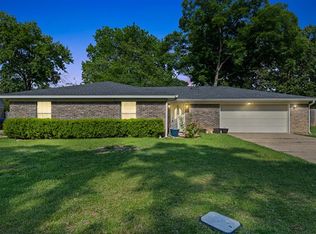 MLS ID #20264526, Lori Keebaugh, Keebaugh & Company. LGVBOARD
 - $283,0003 bd2 ba1.7k sqft1130 Kensington Ct, Longview, TX 75605For Sale
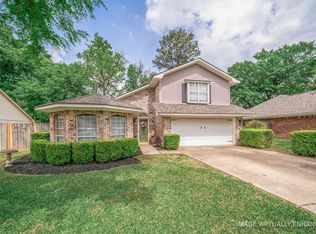 MLS ID #20262327, Carrie E Densman, Real Estate Marketing. LGVBOARD
 - $285,0003 bd2 ba1.5k sqft821 Alta St, Longview, TX 75604For Sale
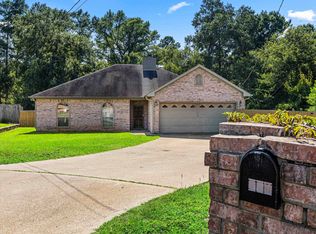 MLS ID #20265316, Jessica Radabaugh, Coldwell Banker Lenhart. LGVBOARD
 - $309,9003 bd2 ba1.9k sqft2801 Sherwood Dr, Longview, TX 75605For SaleMLS ID #20264287, Todd Evans, Vibrant Real Estate. LGVBOARD
- $275,0003 bd2 ba1.6k sqft110 Peggy Ruth Dr, Longview, TX 75605For SaleMLS ID #26005897, Heather Kelly, Ember Realty. GTARMLS
- $269,9003 bd2 ba1.5k sqft107 Janet Kay Dr, Longview, TX 75605For SaleMLS ID #20261326, Abby Adkisson, TX Farms & Ranches/Park Village. LGVBOARD
- $275,0003 bd2 ba2k sqft220 Eitelman Ln, Longview, TX 75605For SaleMLS ID #20263647, Pam McGaugh, Coldwell Banker Lenhart. LGVBOARD
- $270,0003 bd2 ba1.5k sqft407 E Hope Dr, Longview, TX 75604For SaleMLS ID #20264655, Inosencia Mejia, NextPhase Realty. LGVBOARD
- $274,9003 bd2 ba1.8k sqft116 Fairview Dr, Longview, TX 75604For SaleMLS ID #20265162, Amy E Tracy, Julie Woods & Associate RE Firm. LGVBOARD
- $264,9003 bd3 ba1.7k sqft302 Cindi Ct, Longview, TX 75605For SaleMLS ID #20263252, Meredith Roel, Keller Williams Realty-Tyler. LGVBOARD
- $257,5003 bd2 ba2.4k sqft714 E Lynnwood Ln, Longview, TX 75604For SaleMLS ID #20262983, Joyce C Flanagan, Summers Cook & Company. LGVBOARD
- $279,9003 bd2 ba1.5k sqft4000 Wesley St, Longview, TX 75605For SaleMLS ID #20265153, Ashton M McGee, Ember Realty. LGVBOARD
- $232,0003 bd2 ba1.2k sqft307 McGrede St, Longview, TX 75605For SaleMLS ID #20265259, Kylene Stoddard, Real Estate Marketing. LGVBOARD
- $294,9753 bd2 ba2k sqft224 Goodnight Trl, Longview, TX 75604For SaleMLS ID #20264454, Dawn M Sims, Ember Realty. LGVBOARD
- $349,9904 bd2 ba2.3k sqft3008 Latonia St, Longview, TX 75605For SaleMLS ID #20264222, Myles G Wise, Ember Realty. LGVBOARD
- $250,0003 bd2 ba1.9k sqft409 Reel Rd, Longview, TX 75604For SaleMLS ID #20264791, Julie C Groves, 903 Realty. LGVBOARD
- $318,0003 bd2 ba1.8k sqft211 Millstone Ln, Longview, TX 75604For SaleMLS ID #20262852, Angela M Shearer, Integrity Real Estate Brokerage. LGVBOARD
- $325,0003 bd2 ba1.8k sqft102 Remington Trl, Longview, TX 75604For SaleMLS ID #20265253, Dona Willett, Summers Cook & Company. LGVBOARD
- $249,0003 bd2 ba2.3k sqft305 Dellbrook Dr, Longview, TX 75604For SaleMLS ID #20264421, Sarah Johnston, Julie Woods & Associate RE Firm. LGVBOARD
