Welcome to luxury living in the prestigious gated Bella Terra Estates! This stunning 4-bedroom, 3-bathroom home offers 3,400 square feet of thoughtfully designed space, set on .91 acres of beautifully manicured grounds. Built in 2016, this home seamlessly blends elegance and functionality, with an open floor plan, high ceilings with wood beam accents, and plantation shutters throughout. The chef’s kitchen is a dream, featuring an oversized island, gas range, double ovens, microwave drawer, and three pantries for ample storage. A workspace off the kitchen doubles as a small butler’s pantry, adding even more convenience. The formal dining room and eat-in kitchen with a breakfast bar provide plenty of options for entertaining. The primary suite is a true retreat, boasting roped accent lighting, a self-cleaning soaker tub, a large walk-in closet, and direct laundry room access with counter space. A second fireplace in a versatile room—ideal as the fourth bedroom or mancave—adds even more warmth and charm. Unwind in your private saltwater pool with a cascading waterfall feature, creating the perfect oasis for relaxation. Designed for effortless entertaining, the outdoor kitchen and covered patio offer year-round enjoyment, whether you're hosting summer cookouts or intimate gatherings under the stars. The three-car garage space gives access to the upstairs walk-in attic, providing convenient additional storage, keeping your home clutter-free. This home isn’t just a place to live—it’s a place to love. Don’t miss the opportunity to make it yours!
Sold
Price Unknown
113 Bella Terra Dr, Longview, TX 75605
4beds
3,400sqft
Single Family Residence
Built in 2016
0.91 Acres Lot
$832,600 Zestimate®
$--/sqft
$3,925 Estimated rent
Home value
$832,600
$749,000 - $924,000
$3,925/mo
Zestimate® history
Owner options
List your home for rent
$3,925/mo
Rent Zestimate®
Find your next renter with Zillow Rental Manager. Plus, with online applications, you can quickly screen prospective tenants – for free.
$3,925/mo
Rent Zestimate®
Refinance and save
Refinancing to a lower rate could help reduce your monthly payments and save thousands over the life of the loan.
Explore your selling options
Work with a Zillow partner agent
Leverage their expertise and Zillow's premium Showcase listings to get your home seen by more buyers.
Get startedList with your own agent
Get your home in front of millions of buyers by listing it on Zillow.
Learn how to do itSell it yourself
Take full control of how buyers see your home on Zillow by listing For Sale by Owner (FSBO).
List your homeWhat's special
Second fireplaceOutdoor kitchenFormal dining roomPrivate saltwater poolCascading waterfall featureEat-in kitchenCovered patio
Zillow last checked:
Listing updated:
Listed by:
Dona Willett 903-452-3198,
Summers Cook & Company
Bought with:
Lauren Weber
Texas Real Estate Executives - Longview
Source: LGVBOARD,MLS#: 20251304
Facts & features
Interior
Bedrooms & bathrooms
- Bedrooms: 4
- Bathrooms: 3
- Full bathrooms: 3
Rooms
- Room types: Den, Family Room, Utility Room, 2 Living Areas
Bedroom
- Features: Master Bedroom Split, Guest Bedroom Split, Walk-In Closet(s)
Bathroom
- Features: Shower Only, Shower and Tub, Shower/Tub, Separate Lavatories, Separate Water Closet, Walk-In Closet(s), Ceramic Tile, Granite Counters
Dining room
- Features: Breakfast Room, Separate Formal Dining
Heating
- Central Electric, Heat Pump
Cooling
- Central Electric
Appliances
- Included: Self Cleaning Oven, Double Oven, Electric Oven, Gas Cooktop, Microwave, Dishwasher, Disposal, Vented Exhaust Fan, Plumbed For Ice Maker, Gas Water Heater, More Than One Water Heater, Tankless Water Heater
- Laundry: Laundry Room
Features
- High Ceilings, Ceiling Fan(s), Pantry, Granite Counters, Ceiling Fans, High Speed Internet, Breakfast Bar, Eat-in Kitchen
- Flooring: Carpet
- Windows: Shutters, Double Pane Windows
- Number of fireplaces: 2
- Fireplace features: Gas Log, Den, Living Room, Glass Doors
Interior area
- Total structure area: 3,400
- Total interior livable area: 3,400 sqft
Property
Parking
- Total spaces: 3
- Parking features: Garage, Garage Faces Side, Workshop in Garage, Attached, Concrete
- Attached garage spaces: 3
- Has uncovered spaces: Yes
Features
- Levels: One
- Stories: 1
- Patio & porch: Patio, Covered
- Exterior features: Auto Sprinkler, Outdoor Grill, Rain Gutters
- Has private pool: Yes
- Pool features: Gunite, In Ground, Salt Water
- Fencing: Wood
Lot
- Size: 0.91 Acres
- Features: Landscaped
Details
- Additional structures: None
- Parcel number: 200686
Construction
Type & style
- Home type: SingleFamily
- Architectural style: Traditional
- Property subtype: Single Family Residence
Materials
- Brick and Stone
- Foundation: Slab
- Roof: Composition
Condition
- Year built: 2016
Utilities & green energy
- Gas: Natural Gas
- Sewer: Aerobic Septic
- Water: City
- Utilities for property: Electricity Available, Cable Available, Natural Gas Available
Green energy
- Energy efficient items: Thermostat
- Energy generation: Wind
Community & HOA
Community
- Security: Security Gate, Security System Owned, Smoke Detector(s), Carbon Monoxide Detector(s)
- Subdivision: Bella Terra Estates
HOA
- Has HOA: Yes
Location
- Region: Longview
Financial & listing details
- Tax assessed value: $770,470
- Annual tax amount: $9,533
- Date on market: 9/19/2025
- Listing terms: Cash,Conventional,VA Loan
- Exclusions: Personal Items
- Road surface type: Asphalt
Price history
| Date | Event | Price |
|---|---|---|
| 5/14/2025 | Sold | -- |
Source:  LGVBOARD #20251304 Report a problem LGVBOARD #20251304 Report a problem | ||
| 3/1/2025 | Listed for sale | $863,600$254/sqft |
Source: LGVBOARD #20251304 Report a problem | ||
| 11/20/2020 | Sold | -- |
Source: LGVBOARD #20204093 Report a problem | ||
Public tax history
| Year | Property taxes | Tax assessment |
|---|---|---|
| 2025 | $9,618 -0.2% | $770,470 +4.2% |
| 2024 | $9,639 +12.9% | $739,588 +10% |
| 2023 | $8,537 -10.3% | $672,353 +10% |
| 2022 | $9,518 -0.5% | $611,230 +7.9% |
| 2021 | $9,568 +1% | $566,520 +0.8% |
| 2020 | $9,470 +1% | $561,950 +1.2% |
| 2019 | $9,372 +2.8% | $555,240 +0.8% |
| 2018 | $9,114 -2.3% | $550,940 -2.2% |
| 2017 | $9,331 +0.8% | $563,500 +0.8% |
| 2016 | $9,253 +531.7% | $558,980 +577.6% |
| 2015 | $1,465 | $82,500 |
| 2014 | -- | $82,500 +100% |
| 2013 | -- | $41,250 -9.8% |
| 2012 | -- | $45,750 |
| 2011 | -- | $45,750 |
| 2010 | -- | $45,750 |
| 2009 | -- | $45,750 |
| 2008 | -- | $45,750 |
Find assessor info on the county website
Neighborhood: 75605
Nearby homes
- $742,3004 bd4 ba3.9k sqft109 Bella Terra Dr, Longview, TX 75605Off Market
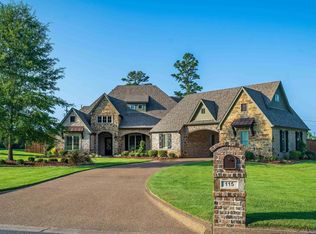
- $--4 bd3 ba3.2k sqft115 Bella Terra Dr, Longview, TX 75605Sold
- $--1.11 acres110 Bella Terra, Longview, TX 75605Off Market

- $1,175,5004 bd5 ba4.4k sqft107 Bella Terra Dr, Longview, TX 75605For Sale
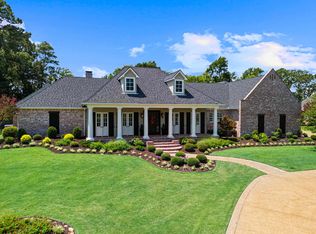
- $705,1001.16 acres117 Bella Terra Dr, Longview, TX 75605Off Market
- $722,800-- bd3 ba3.1k sqft114 Bella Terra Dr, Longview, TX 75605Off Market
- $--3 bd4 ba3.4k sqft110 Bella Terra Dr, Longview, TX 75605Sold
- $910,4005 bd5 ba3.7k sqft116 Bella Terra Dr, Longview, TX 75605Off Market
Nearby schools
GreatSchools rating
- 5/10Johnston-McQueen Elementary SchoolGrades: PK-5Distance: 3.3 mi
- 9/10Judson STEAM AcademyGrades: 6-8Distance: 3.3 mi
- 6/10Longview High SchoolGrades: 9-12Distance: 1.5 mi
Schools provided by the listing agent
- District: Longview ISD
Source: LGVBOARD. This data may not be complete. We recommend contacting the local school district to confirm school assignments for this home.
- Texas
- Gregg County
- Longview
- 75605
- 113 Bella Terra Dr
