Charming home in peaceful gated community of Country Trails. NEW ROOF and WINDOWS on this lovely 4-bd/2.5-bth/2-car/shop on 3.45 wooded acres surrounded by towering pines, oaks dogwoods. Designed by an engineer, home features a comfortable and efficient layout built on post tension slab. Open floor plan starts with a cozy living room complete with wood burning stove and the adjacent kitchen features custom solid wood cabinets, built-in oven/microwave, Corian countertops, a spacious island and large walk-in pantry. There’s a breakfast nook and separate dining room for formal entertaining, and a laundry room large enough to accommodate a full-size deep freezer. Custom solid hardwood cabinets continue throughout the home. The master bedroom features a custom built-in office desk, and master bath with double vanities, walk-in shower with grab bars and an oversized walk-in closet. Opposite side of the house from the master bedroom are two full-size bedrooms and one smaller room that could be used for bedroom or flex space (office, craft room, workout room). The super oversized 2-car garage is a hobbyist dream with extra workspace, built-in cabinets, work benches, drop-down tables, separate utility closet and office, and a portable generator that stays with the home. If that’s not enough, there’s also a connected 270 sq ft shop that’s both heated & cooled with more built-in cabinets, work surfaces and full dust collection system. The back of the home features a covered patio and wood deck that’s perfect for watching the deer and other wildlife while enjoying your morning coffee or evening beverage. Located 30 mins from Tyler and minutes from the heart of Hawkins, this community has much to offer for restaurants, shopping, medical services and beautiful Lake Hawkins. It's the perfect setting that blends city amenities with peaceful country living. Information deemed reliable but not guaranteed and should be verified by Buyer and Buyer's Agent.
Sold
Price Unknown
1326 Private Road 7905, Hawkins, TX 75765
4beds
2,627sqft
Single Family Residence
Built in 2009
3.45 Acres Lot
$481,100 Zestimate®
$--/sqft
$3,799 Estimated rent
Home value
$481,100
$457,000 - $510,000
$3,799/mo
Zestimate® history
Owner options
List your home for rent
$3,799/mo
Rent Zestimate®
Find your next renter with Zillow Rental Manager. Plus, with online applications, you can quickly screen prospective tenants – for free.
$3,799/mo
Rent Zestimate®
Refinance and save
$25/mo
Est. payment
Refinancing to a lower rate could help reduce your monthly payments and save thousands over the life of the loan.
$25/mo
Est. payment
Explore your selling options
Work with a Zillow partner agent
Leverage their expertise and Zillow's premium Showcase listings to get your home seen by more buyers.
Get startedList with your own agent
Get your home in front of millions of buyers by listing it on Zillow.
Learn how to do itSell it yourself
Take full control of how buyers see your home on Zillow by listing For Sale by Owner (FSBO).
List your homeWhat's special
Work benchesOpen floor planNew roofOaks dogwoodsWorkout roomTowering pinesFull dust collection system
Zillow last checked:
Listing updated:
Listed by:
Kim Phillips,
Fathom Realty, LLC
Bought with:
NON MEMBER AGENT
Source: GTARMLS,MLS#: 23009041
Facts & features
Interior
Bedrooms & bathrooms
- Bedrooms: 4
- Bathrooms: 3
- Full bathrooms: 2
- 1/2 bathrooms: 1
Rooms
- Room types: Utility Room, 1 Living Area
Primary bedroom
- Features: Master Bedroom Split
Bathroom
- Features: Shower/Tub, Double Lavatory, Walk-In Closet(s), Ceramic Tile
Dining room
- Features: Separate Formal Dining
Kitchen
- Features: Breakfast Bar
Heating
- Central/Electric
Cooling
- Central Electric
Appliances
- Included: Dishwasher, Disposal, Microwave, Double Oven, Electric Cooktop, Electric Water Heater
Features
- Ceiling Fan(s), Vaulted Ceiling(s), Pantry, Kitchen Island
- Flooring: Laminate, Tile
- Has fireplace: Yes
- Fireplace features: Wood Burning Stove
Interior area
- Total structure area: 2,627
- Total interior livable area: 2,627 sqft
Property
Parking
- Total spaces: 2
- Parking features: Garage Faces Side, Door w/Opener w/Controls, Workshop in Garage, RV Access/Parking
- Garage spaces: 2
- Has uncovered spaces: Yes
Accessibility
- Accessibility features: Hand Rails
Features
- Levels: One
- Stories: 1
- Patio & porch: Patio Covered, Deck Open, Porch
- Exterior features: Gutter(s)
- Pool features: None
- Fencing: None
Lot
- Size: 3.45 Acres
- Features: Wooded
Details
- Additional structures: None
- Parcel number: 000000032158
- Special conditions: Homeowner's Assn Dues,As-Is Condition @ Closing
- Other equipment: Satellite Dish
Construction
Type & style
- Home type: SingleFamily
- Architectural style: Traditional
- Property subtype: Single Family Residence
Materials
- Brick Veneer, Siding, Shingle
- Foundation: Slab
- Roof: Composition
Condition
- Year built: 2009
Utilities & green energy
- Sewer: Septic Tank
- Water: Cooperative, Company: Fouke Water Supply
- Utilities for property: Cable Connected
Community & HOA
Community
- Features: Common Areas, Fishing
- Security: Security Lights
- Subdivision: Country Trails
HOA
- Has HOA: Yes
- HOA fee: $25 monthly
Location
- Region: Hawkins
Financial & listing details
- Tax assessed value: $468,890
- Annual tax amount: $7,931
- Date on market: 9/17/2025
- Listing terms: Conventional,FHA,VA Loan,Cash
- Road surface type: All Weather Surface
Price history
| Date | Event | Price |
|---|---|---|
| 2/20/2024 | Sold | -- |
Source:  GTARMLS #23009041 Report a problem GTARMLS #23009041 Report a problem | ||
| 12/12/2023 | Pending sale | $420,000$160/sqft |
Source: GTARMLS #23009041 Report a problem | ||
| 12/12/2023 | Contingent | $420,000$160/sqft |
Source: GTARMLS #23009041 Report a problem | ||
| 12/4/2023 | Price change | $420,000-3.4%$160/sqft |
Source: GTARMLS #23009041 Report a problem | ||
| 8/29/2023 | Listed for sale | $435,000$166/sqft |
Source: GTARMLS #23009041 Report a problem | ||
| 8/13/2023 | Pending sale | $435,000$166/sqft |
Source: GTARMLS #23009041 Report a problem | ||
| 6/20/2023 | Price change | $435,000-4.2%$166/sqft |
Source:  LGVBOARD #20227649 Report a problem LGVBOARD #20227649 Report a problem | ||
| 4/3/2023 | Price change | $453,9000%$173/sqft |
Source: LGVBOARD #20227649 Report a problem | ||
| 2/20/2023 | Listed for sale | $454,000$173/sqft |
Source: GTARMLS #10159915 Report a problem | ||
| 2/9/2023 | Pending sale | $454,000$173/sqft |
Source: GTARMLS #10159915 Report a problem | ||
| 1/12/2023 | Price change | $454,000-5.2%$173/sqft |
Source: LGVBOARD #20227649 Report a problem | ||
| 12/23/2022 | Listed for sale | $479,000$182/sqft |
Source: LGVBOARD #20227649 Report a problem | ||
Public tax history
| Year | Property taxes | Tax assessment |
|---|---|---|
| 2025 | $1,857 -61.3% | $462,000 +10% |
| 2024 | $4,794 | $420,000 -9.8% |
| 2023 | -- | $465,710 +58.7% |
| 2022 | $2,621 | $293,392 +10% |
| 2021 | -- | $266,720 +10% |
| 2020 | $2,561 | $242,473 +10% |
| 2019 | -- | $220,430 +4.5% |
| 2018 | -- | $210,860 +2% |
| 2017 | -- | $206,780 |
| 2016 | -- | $206,780 -5.6% |
| 2015 | -- | $218,950 +9.1% |
| 2014 | -- | $200,630 |
| 2013 | -- | $200,630 |
| 2012 | -- | $200,630 |
| 2011 | -- | $200,630 |
| 2010 | -- | $200,630 |
Find assessor info on the county website
Neighborhood: 75765
Nearby homes
- $396,6003 bd3 ba2k sqft1330 Private Road 7905, Hawkins, TX 75765Off Market
- $613,7003 bd2 ba2.9k sqft111 Private Road 7906, Hawkins, TX 75765Off Market
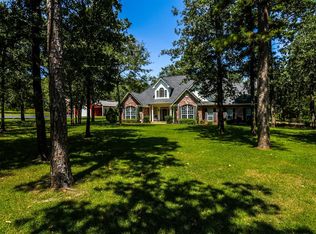
- $399,8004 bd3 ba2k sqft258 Private Road 7905, Hawkins, TX 75765Off Market
- $435,0003 bd3 ba2.1k sqft1325 Private Road 7905, Hawkins, TX 75765For Sale

- $426,500-- bd-- ba1.7k sqft1274 Private Road 7905, Hawkins, TX 75765Off Market
- $418,2004 bd3 ba4.2k sqft195 Private Road 7906, Hawkins, TX 75765Off Market
- $--4 bd4 ba3.4k sqft320 Private Road 7905, Hawkins, TX 75765Sold
- $430,200-- bd11 ba1.8k sqft383 Private Road 7905, Hawkins, TX 75765Off Market
Nearby schools
GreatSchools rating
- 4/10Hawkins Elementary SchoolGrades: PK-5Distance: 6.3 mi
- 5/10Hawkins High SchoolGrades: 6-12Distance: 6.3 mi
Schools provided by the listing agent
- Elementary: Hawkins
- Middle: Hawkins
- High: Hawkins
Source: GTARMLS. This data may not be complete. We recommend contacting the local school district to confirm school assignments for this home.
- Texas
- Wood County
- Hawkins
- 75765
- 1326 Private Road 7905
Nearby cities
Nearby zip codes
Other Hawkins Topics
