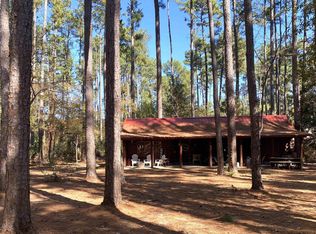
Beautifully maintained rustic-style home nestled among the towering pine trees of Holly Lake Ranch. This 3-bedroom, 2-bath home offers a desirable split-bedroom layout with an open floor plan. Tucked back off the road on nearly almost 3/4acre in a quiet cul-de-sac, the property features a lovely asphalt circle drive, a 1-car garage, and an attached golf cart garage. The spacious primary suite offers private access to the covered back porch, along with a walk-in closet, walk-in shower, and a convenient utility closet located within the master bathroom. Wide doorways add to the home’s comfort and accessibility. Outside, you’ll find a 15x9 workshop, fenced backyard, and a concrete patio with pergola—perfect for relaxing or entertaining. Located in the sought-after resort community of Holly Lake Ranch, residents enjoy amenities including lakes for fishing and water sports, an 18-hole golf course, pickleball, swimming pool, fitness center, walking trails, and much more. Call and come see today!
Sold
Zillow last checked:
Listing updated:
Bought with:
Lindsay Wilson
Century 21 First Group - Lindale
Source: LGVBOARD,MLS#: 20262125
Price history
| Date | Event | Price |
|---|---|---|
| 9/27/2026 | Sold | -- |
Source:  LGVBOARD #20262125 Report a problem LGVBOARD #20262125 Report a problem | ||
| 8/13/2026 | Pending sale | $279,900+3.7%$170/sqft |
Source:  GTARMLS #26003970 Report a problem GTARMLS #26003970 Report a problem | ||
| 7/28/2026 | Price change | $269,900-3.6%$164/sqft |
Source: LGVBOARD #20262125 Report a problem | ||
| 6/26/2026 | Price change | $279,900-3.4%$170/sqft |
Source: GTARMLS #26003970 Report a problem | ||
| 6/9/2026 | Pending sale | $289,900$176/sqft |
Source: GTARMLS #26003970 Report a problem | ||
| 4/17/2026 | Price change | $289,900-1.6%$176/sqft |
Source: LGVBOARD #20262125 Report a problem | ||
| 4/9/2026 | Price change | $294,500-1.7%$179/sqft |
Source: GTARMLS #26003970 Report a problem | ||
| 3/21/2026 | Listed for sale | $299,500+11.3%$182/sqft |
Source: GTARMLS #26003970 Report a problem | ||
| 9/30/2022 | Sold | -- |
Source: GTARMLS #10155794 Report a problem | ||
| 9/21/2022 | Pending sale | $269,000$164/sqft |
Source: NTREIS #20158812 Report a problem | ||
| 9/10/2022 | Contingent | $269,000$164/sqft |
Source: NTREIS #20158812 Report a problem | ||
| 9/10/2022 | Pending sale | $269,000$164/sqft |
Source: GTARMLS #10155794 Report a problem | ||
| 9/7/2022 | Listed for sale | $269,000$164/sqft |
Source: GTARMLS #10155794 Report a problem | ||
| 8/18/2016 | Sold | -- |
Source: Public Record Report a problem | ||
| 10/2/2009 | Sold | -- |
Source: Public Record Report a problem | ||
Nearby homes
- $288,500-- bd4 ba1.9k sqft177 Pine Branch Gln, Holly Lake Ranch, TX 75765Off Market
- $159,0002 bd2 ba1k sqft142 Pine Cone Gln, Hawkins, TX 75765For Sale
- $164,8002 bd2 ba1k sqft142 Pine Cone Gln, Holly Lake Ranch, TX 75765Off Market
- $276,800-- bd-- ba1.6k sqft711 Green Meadow Trl, Holly Lake Ranch, TX 75765Off Market
