Skip main navigation
Sold
  • Price Unknown

    241 Kathryns Ct, Mount Pleasant, TX 75455

    4beds
    2,161sqft
    Single Family Residence
    Built in 2022
    7,013 Square Feet Lot
    $418,800 Zestimate®
    $--/sqft
    $2,528 Estimated rent

    Home value

    $418,800

    $398,000 - $440,000

    $2,528/mo

    Zestimate® history
    Loading
    Loading...

    Owner options

    List your home for rent

    $2,528/mo

    Rent Zestimate®

    Find your next renter with Zillow Rental Manager. Plus, with online applications, you can quickly screen prospective tenants – for free.

    Learn more

    $2,528/mo

    Rent Zestimate®

    Refinance and save

    Refinancing to a lower rate could help reduce your monthly payments and save thousands over the life of the loan.

    See today's rates

    Explore your selling options

    Work with a Zillow partner agent

    Leverage their expertise and Zillow's premium Showcase listings to get your home seen by more buyers.

    Get started

    List with your own agent

    Get your home in front of millions of buyers by listing it on Zillow.

    Learn how to do it

    Sell it yourself

    Take full control of how buyers see your home on Zillow by listing For Sale by Owner (FSBO).

    List your home

    What's special

    Soaring fireplaceNewly constructedTall ceilingsContemporary color paletteDouble sink vanityCustom window coveringsOpen concept
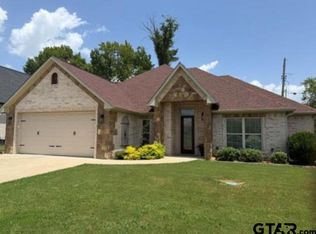
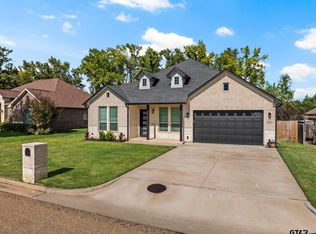
    Welcome Home! Non HOA! Newly constructed! Welcome to this 2022 modern, open concept, 4 bedroom, 3 bathroom home located in the charming Mount Pleasant Country Club Estates! A contemporary color palette with touches of black and gold is found throughout the entirety of the home. The living space has an open feel with it's tall ceilings, sunlit windows and soaring fireplace. The kitchen is sure to impress with abundant counter space, eat at bar, island, walk in pantry, gas range and built in oven. The primary suite offers a great, private space with a well appointed bathroom having a double sink vanity, soaking tub, all tile shower with rainfall feature and large walk in closet. The secondary bedrooms are nice sized and each have walk in closets. The fenced-in backyard is pet ready! Call today for your private showing! (Current owner added custom window coverings, landscaping-in progress, upgraded lighting & ceiling fans throughout home and cabinetry to bathrooms)

    Zillow last checked:

    Listing updated:

    Listed by:

    Roy Martin 903-575-8522,

    Rafter M Realty

    Bought with:

    Dean Jennings, TREC# 0700472

    Source: GTARMLS,MLS#: 23014446MLS Logo

    Facts & features

    Interior

    Bedrooms & bathrooms
    • Bedrooms: 4
    • Bathrooms: 3
    • Full bathrooms: 3
    Rooms
    • Room types: Family Room, Utility Room, 1 Living Area
    Primary bedroom
    • Features: Sitting Area in Master
    Bathroom
    • Features: Shower and Tub, Double Lavatory, Walk-In Closet(s), Ceramic Tile, Carpet, Linen Closet, Soaking Tub
    Kitchen
    • Features: Kitchen/Eating Combo, Breakfast Bar
    Heating
    • Central/Electric
    Cooling
    • Central Electric
    Appliances
    • Included: Range/Oven-Gas, Dishwasher, Disposal, Microwave, Drop-in Range, Electric Oven, Gas Water Heater
    Features
    • Ceiling Fan(s), Pantry, Kitchen Island
    • Flooring: Tile, Vinyl Plank
    • Windows: Blinds
    • Has fireplace: Yes
    • Fireplace features: Gas Log, Brick
    Interior area
    • Total structure area: 2,161
    • Total interior livable area: 2,161 sqft

    Property

    Parking
    • Total spaces: 2
    • Parking features: Door w/Opener w/Controls, Garage Faces Front
    • Garage spaces: 2
    • Has uncovered spaces: Yes
    Features
    • Levels: One
    • Stories: 1
    • Patio & porch: Porch
    • Exterior features: Sprinkler System, Lighting
    • Pool features: None
    • Fencing: Wood
    Lot
    • Size: 7,013 Square Feet
    • Features: Subdivision Lot
    Details
    • Additional structures: None
    • Parcel number: 251661
    • Special conditions: None

    Construction

    Type & style
    • Home type: SingleFamily
    • Architectural style: Traditional
    • Property subtype: Single Family Residence
    Materials
    • Brick and Stone, Concrete Based Siding
    • Foundation: Slab
    • Roof: Composition
    Condition
    • Year built: 2022

    Utilities & green energy

    • Sewer: Public Sewer
    • Water: Public
    • Utilities for property: Underground Utilities, Cable Connected, Cable Internet, Cable Available

    Community & HOA

    Community
    • Subdivision: Country Club Estates III
    Location
    • Region: Mount Pleasant

    Financial & listing details

    • Tax assessed value: $480,125
    • Annual tax amount: $5,673
    • Date on market: 9/17/2025
    • Listing terms: Conventional,FHA,VA Loan,Cash

    Price history

    DateEventPrice
    1/25/2024Sold--
    Source: GTARMLS #23014446 Report a problem
    12/22/2023Pending sale$429,000$199/sqft
    Source: GTARMLS #23014446 Report a problem
    11/30/2023Price change$429,000-1.2%$199/sqft
    Source: NTREIS #20437649 Report a problem
    9/22/2023Listed for sale$434,000+8.5%$201/sqft
    Source: NTREIS #20437649 Report a problem
    9/8/2023Sold--
    Source: Agent Provided Report a problem
    8/19/2022Sold--
    Source: GTARMLS #10151693 Report a problem
    6/21/2022Listed for sale$399,900+2.5%$185/sqft
    Source: GTARMLS #10151693 Report a problem
    1/25/2022Listing removed--
    Source: Owner Report a problem
    1/24/2022Listed for sale$389,995$180/sqft
    Source: Owner Report a problem

    Public tax history

    YearProperty taxesTax assessment
    2025$3,256 -23.9%$480,125 +17.7%
    2024$4,277 +90.8%$408,017 +0%
    2023$2,241 +4.1%$407,832 +40.8%
    2022$2,153 +993.4%$289,721 +1082.5%
    2021$197 $24,500 +34.6%
    2020-- $18,200
    2019-- $18,200 +100%
    2018-- $9,100
    2017-- $9,100
    2016-- $9,100
    2015-- $9,100
    2014-- $9,100
    2013-- $9,100
    2012-- $9,100
    2011-- $9,100
    2010-- $9,100
    2009-- $9,100
    2008-- $9,100
    2007-- $9,100
    Find assessor info on the county website

    Neighborhood: 75455

    Nearby schools

    GreatSchools rating
    Schools provided by the listing agent
    • Elementary: Harts Bluff
    • Middle: Harts Bluff
    • High: Harts Bluff

    Source: GTARMLS. This data may not be complete. We recommend contacting the local school district to confirm school assignments for this home.

    Get a cash offer in 3 minutes
    Find out how much your home could sell for in as little as 3 minutes with a no-obligation cash offer.
    Estimated market value
    $418,800
    Get a cash offer in 3 minutes
    Find out how much your home could sell for in as little as 3 minutes with a no-obligation cash offer.
    Estimated market value
    $418,800