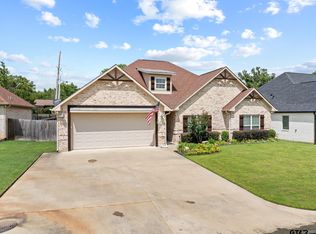
Welcome home to this beautiful 3 bedroom, 2 bath zero lot line home located in the desirable Mt. Pleasant Country Club neighborhood. The home offers a great combination of low-maintenance living and beauty that is wonderful for families, retirees or anyone looking for comfort and convenience. Move-in ready, this home offers tile and wood flooring, quartz countertops, tile bathrooms - all in beautiful neutrals that will fit any decorating style. Garage is insulated and oversized to actually fit two cars. Spacious bedrooms and large closets with plenty of storage. Enjoy the charm of small-town living while being minutes from everything you need. You won't want to miss seeing what this wonderful home has to offer!
For sale
$407,000
245 Kathryns Ct, Mount Pleasant, TX 75455
3beds
1,766sqft
Single Family Residence
Built in 2020
6,969 Square Feet Lot
$398,500 Zestimate®
$230/sqft
$-- HOA
What's special
Spacious bedroomsTile and wood flooringQuartz countertopsTile bathrooms
- 86 days
- 76
- 2
Zillow last checked:
Listing updated:
Listed by:
Jack McLemore,
Listing Results, LLC
Source: GTARMLS,MLS#: 26010431
Facts & features
Interior
Bedrooms & bathrooms
- Bedrooms: 3
- Bathrooms: 2
- Full bathrooms: 2
Bathroom
- Features: Walk-In Closet(s)
Heating
- Central/Electric
Cooling
- Central Electric
Appliances
- Included: Dishwasher, Disposal, Microwave, Electric Oven
Features
- Other
- Flooring: Carpet, Wood, Tile
- Fireplace features: Gas
Interior area
- Total structure area: 1,766
- Total interior livable area: 1,766 sqft
Property
Parking
- Total spaces: 2
- Parking features: Garage
- Garage spaces: 2
Features
- Levels: One
- Stories: 1
- Exterior features: Other
- Pool features: None
- Fencing: Wood
Lot
- Size: 6,969 Square Feet
- Dimensions: 70 x 100
- Features: Subdivision Lot
Details
- Parcel number: 251663
Construction
Type & style
- Home type: SingleFamily
- Architectural style: Traditional
- Property subtype: Single Family Residence
Materials
- Masonry
- Foundation: Slab
- Roof: Composition
Condition
- Pre-owned
- Year built: 2020
Utilities & green energy
- Sewer: Public Sewer
- Water: Public
- Utilities for property: Internet Access
Community & HOA
Community
- Features: Curbs
- Security: Smoke Detector(s)
- Subdivision: COUNTRY CLUB ESTATES III
HOA
- Has HOA: No
Location
- Region: Mount Pleasant
Financial & listing details
- Price per square foot: $230/sqft
- Tax assessed value: $374,358
- Annual tax amount: $6,766
- Date on market: 7/27/2026
- Listing terms: Conventional,FHA,VA Loan,Cash
Estimated market value
$398,500
$379,000 - $418,000
$2,630/mo
Price history
| Date | Event | Price |
|---|---|---|
| 7/27/2026 | Listed for sale | $407,000$230/sqft |
Source:  GTARMLS #26010431 Report a problem GTARMLS #26010431 Report a problem | ||
Public tax history
| Year | Property taxes | Tax assessment |
|---|---|---|
| 2026 | -- | $374,358 -4.2% |
| 2025 | $2,192 -39.7% | $390,853 +10% |
| 2024 | $3,637 +87.8% | $355,321 +0.8% |
| 2023 | $1,937 -2.8% | $352,568 +9.1% |
| 2022 | $1,992 +234% | $323,056 +335.3% |
| 2021 | $597 | $74,219 +307.8% |
| 2020 | -- | $18,200 |
| 2019 | -- | $18,200 +100% |
| 2018 | -- | $9,100 |
| 2017 | -- | $9,100 |
| 2016 | -- | $9,100 |
| 2015 | -- | $9,100 |
| 2014 | -- | $9,100 |
| 2013 | -- | $9,100 |
| 2012 | -- | $9,100 |
| 2011 | -- | $9,100 |
| 2010 | -- | $9,100 |
| 2009 | -- | $9,100 |
| 2008 | -- | $9,100 |
| 2007 | -- | $9,100 |
Find assessor info on the county website
Monthly payment
Est. payment
Payment breakdown
Explore the cost of this home by adjusting the details. Changes won't be saved.Climate risks
Neighborhood: 75455
Nearby schools
Schools provided by the listing agent
- Elementary: Harts Bluff
- Middle: Harts Bluff
- High: Harts Bluff
Source: GTARMLS. This data may not be complete. We recommend contacting the local school district to confirm school assignments for this home.
Similar homes
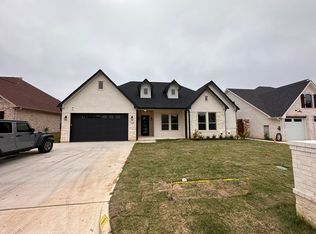
- $429,9003 bd2 ba2.2k sqft2729 Stone Briar, Mt Pleasant, TX 75455For Sale
 MLS ID #26008181, Michael Whitney, Mayben Realty, LLC. GTARMLS
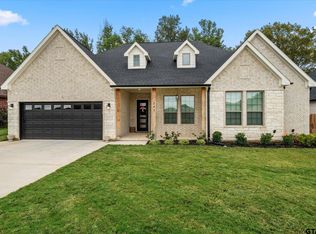
 - $415,0004 bd3 ba2.1k sqft237 Kathryns Ct, Mount Pleasant, TX 75455For Sale
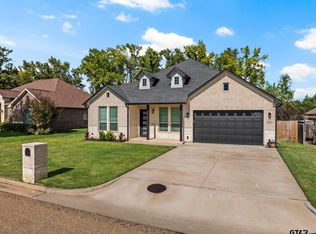 MLS ID #26004568, Michael Mayben, Mayben Realty, LLC. GTARMLS
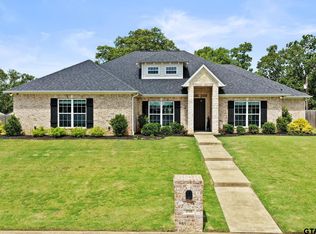
 - $399,0003 bd3 ba2.2k sqft310 Rosewood St, Mount Pleasant, TX 75455For Sale
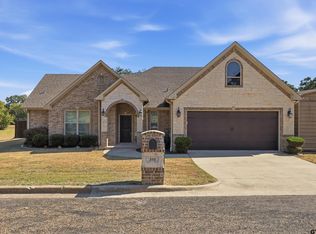 MLS ID #26009432, Jennifer Hageman, Texas Ally Real Estate Group. GTARMLS
 - $329,9003 bd3 ba1.6k sqft2701 Silver Spring Trl, Mount Pleasant, TX 75455For Sale
 MLS ID #26012035, Michael Whitney, Mayben Realty, LLC. GTARMLS
