Skip main navigation
Sold
  • Price Unknown

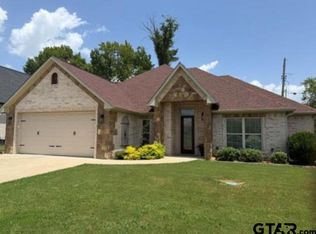
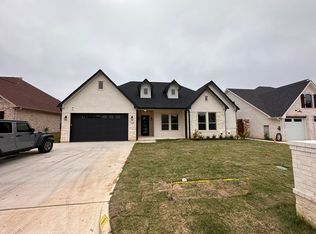
    247 Kathryns Ct, Mount Pleasant, TX 75455

    3beds
    2,223sqft
    Single Family Residence
    Built in 2022
    6,969.6 Square Feet Lot
    $426,900 Zestimate®
    $--/sqft
    $2,547 Estimated rent

    Home value

    $426,900

    Estimated sales range

    Not available

    $2,547/mo

    Zestimate® history
    Loading
    Loading...

    Owner options

    List your home for rent

    $2,547/mo

    Rent Zestimate®

    Find your next renter with Zillow Rental Manager. Plus, with online applications, you can quickly screen prospective tenants – for free.

    Learn more

    $2,547/mo

    Rent Zestimate®

    Refinance and save

    Refinancing to a lower rate could help reduce your monthly payments and save thousands over the life of the loan.

    See today's rates

    Explore your selling options

    Work with a Zillow partner agent

    Leverage their expertise and Zillow's premium Showcase listings to get your home seen by more buyers.

    Get started

    List with your own agent

    Get your home in front of millions of buyers by listing it on Zillow.

    Learn how to do it

    Sell it yourself

    Take full control of how buyers see your home on Zillow by listing For Sale by Owner (FSBO).

    List your home

    What's special

    Stainless steel appliancesGranite countertopsGenerous soaking tubWalk-in closetsEnsuite bathTile showerPrimary suite
    Discover your dream home in the prestigious Mount Pleasant Country Club! This stunning property offers over 2,000 square feet of living space, perfect for hosting family and friends. The open dining and living area create a welcoming environment, while the chef's kitchen features granite countertops, ample cabinetry, and stainless steel appliances. The primary suite is a luxurious sanctuary with an ensuite bath boasting a generous soaking tub, tile shower, and walk-in closets. Two guest rooms share a hall bath for added convenience. Step outside onto the covered back porch and enjoy watching the kids play in the privacy of the fenced backyard. Experience comfort and convenience with timeless charm

    Zillow last checked:

    Listing updated:

    Listed by:

    Michael Mayben 903-855-7298,

    Mayben Realty - Mt. Pleasant

    Bought with:

    Ino Mejia, TREC# 0635074

    Source: GTARMLS,MLS#: 25009360MLS Logo

    Facts & features

    Interior

    Bedrooms & bathrooms
    • Bedrooms: 3
    • Bathrooms: 2
    • Full bathrooms: 2
    Bedroom
    • Level: Main
    Bathroom
    • Features: Shower and Tub, Shower/Tub, Bar
    Kitchen
    • Features: Kitchen/Eating Combo
    Heating
    • Central/Electric
    Cooling
    • Central Electric, Ceiling Fan(s)
    Appliances
    • Included: Range/Oven-Electric, Dishwasher, Other/See Remarks, Tankless Electric Water Heater
    Features
    • Ceiling Fan(s)
    • Flooring: Carpet, Tile, Other/See Remarks
    • Has fireplace: Yes
    • Fireplace features: Gas Log
    Interior area
    • Total structure area: 2,223
    • Total interior livable area: 2,223 sqft

    Property

    Parking
    • Total spaces: 1
    • Parking features: Garage Faces Front
    • Garage spaces: 1
    • Has uncovered spaces: Yes
    Features
    • Levels: One
    • Stories: 1
    • Patio & porch: Porch
    • Exterior features: Gutter(s)
    • Pool features: None
    • Fencing: Wood
    Lot
    • Size: 6,969 sqft
    • Features: Subdivision Lot
    Details
    • Additional structures: None
    • Parcel number: 251664
    • Special conditions: None

    Construction

    Type & style
    • Home type: SingleFamily
    • Architectural style: Traditional
    • Property subtype: Single Family Residence
    Materials
    • Brick Veneer, Alum/Vinyl Siding
    • Foundation: Slab
    • Roof: Composition
    Condition
    • Year built: 2022

    Utilities & green energy

    • Sewer: Public Sewer
    • Water: Public

    Community & neighborhood

    Community
    • Community features: Tennis Court(s), Pool, Golf, Dining - Country Club
    Location
    • Region: Mount Pleasant
    • Subdivision: Country Club Estates III

    Other

    Other facts
    • Listing terms: Conventional,FHA,VA Loan,Cash,USDA Loan
    • Road surface type: All Weather Surface

    Price history

    DateEventPrice
    12/30/2025Sold--
    Source: GTARMLS #25009360 Report a problem
    11/17/2025Pending sale$439,000$197/sqft
    Source: NTREIS #20974210 Report a problem
    10/28/2025Contingent$439,000$197/sqft
    Source: NTREIS #20974210 Report a problem
    10/28/2025Pending sale$439,000$197/sqft
    Source: GTARMLS #25009360 Report a problem
    6/19/2025Listed for sale$439,000$197/sqft
    Source: NTREIS #20974210 Report a problem

    Public tax history

    YearProperty taxesTax assessment
    2025$2,208 -45.7%$444,289 +10%
    2024$4,067 +91.5%$403,899 +0.1%
    2023$2,124 -22.9%$403,651 +8.8%
    2022$2,756 +17.9%$370,836 +27.6%
    2021$2,337 $290,726 +3.2%
    2020-- $281,582 +166.6%
    2019-- $105,609 +1060.5%
    2018-- $9,100
    2017-- $9,100
    2016-- $9,100
    2015-- $9,100
    2014-- $9,100
    2013-- $9,100
    2012-- $9,100
    2011-- $9,100
    2010-- $9,100
    2009-- $9,100
    2008-- $9,100
    2007-- $9,100

    Find assessor info on the county website

    Neighborhood: 75455

    Nearby schools

    GreatSchools rating
    Schools provided by the listing agent
    • Elementary: Harts Bluff
    • Middle: Harts Bluff
    • High: Harts Bluff

    Source: GTARMLS. This data may not be complete. We recommend contacting the local school district to confirm school assignments for this home.

    Get a cash offer in 3 minutes
    Find out how much your home could sell for in as little as 3 minutes with a no-obligation cash offer.
    Estimated market value
    $426,900
    Get a cash offer in 3 minutes
    Find out how much your home could sell for in as little as 3 minutes with a no-obligation cash offer.
    Estimated market value
    $426,900