This move-in ready home offers over 3,300 square feet of living space with 4 bedrooms, 3.5 baths, and a 2-car carport, all situated on a beautiful 1-acre lot in the heart of Park Hills. The location is ideal, featuring mature trees for privacy, plenty of outdoor space, direct access to Dellwood Park, and quick access to town amenities. Inside, the home features neutral paint tones and wood-look tile throughout. The large open living area is warm and inviting with a brick fireplace, while the separate formal dining room is filled with natural light from oversized windows. The kitchen includes a convenient eating bar overlooking a generous flex space that can serve as a large breakfast room, or be divided into a cozy breakfast nook and sitting area. A downstairs fourth bedroom offers excellent versatility and would also make a perfect game room. Upstairs, the spacious primary suite features a beautifully updated bath with a custom-tiled shower, new cabinet, and a huge walk-in closet. The second and third bedrooms are also upstairs, along with a full bath featuring double vanities. This home combines comfort, flexibility, and a fantastic location—ready for its next owner to move right in!
For sale
Price cut: $10K (6/30)
$265,000
1101 Holly Hill Ln, Mount Pleasant, TX 75455
4beds
3,350sqft
:
Get pre-qualified$1,564/mo
Single Family Residence
Built in 1964
1.18 Acres Lot
$257,100 Zestimate®
$79/sqft
$-- HOA
What's special
Wood-look tile throughoutNew cabinetPlenty of outdoor spaceGenerous flex spaceMature trees for privacyHuge walk-in closetNeutral paint tones
- 65 days |
- 1,061 |
- 90 |
Zillow last checked:
Listing updated:
Listed by:
Brad Buchanan 903-573-2324,
Buchanan Realty
Source: GTARMLS,MLS#: 26007160
Facts & features
Interior
Bedrooms & bathrooms
- Bedrooms: 4
- Bathrooms: 4
- Full bathrooms: 3
- 1/2 bathrooms: 1
Rooms
- Room types: Family Room
Bedroom
- Features: Walk-In Closet(s)
Bathroom
- Features: Shower Only, Shower/Tub, Double Lavatory, Walk-In Closet(s), Bar
Dining room
- Features: Separate Formal Dining
Kitchen
- Features: Kitchen/Eating Combo, Breakfast Bar
Heating
- Central/Gas
Cooling
- Central Electric
Appliances
- Included: Dishwasher, Electric Oven, Electric Cooktop, Gas Water Heater
Features
- Ceiling Fan(s)
- Flooring: Carpet, Tile
- Windows: Blinds
- Number of fireplaces: 1
- Fireplace features: One Wood Burning, Brick
Interior area
- Total structure area: 3,350
- Total interior livable area: 3,350 sqft
Property
Parking
- Parking features: Garage Faces Side
- Has garage: Yes
- Has uncovered spaces: Yes
Features
- Levels: Two
- Stories: 2
- Patio & porch: Patio Open
- Exterior features: Balcony
- Pool features: None
- Fencing: Wood
Lot
- Size: 1.18 Acres
- Features: Corner Lot
Details
- Additional structures: Other
- Parcel number: 15001
- Special conditions: Requires Flood Insurance
Construction
Type & style
- Home type: SingleFamily
- Architectural style: Traditional
- Property subtype: Single Family Residence
Materials
- Brick Veneer
- Foundation: Slab
- Roof: Composition
Condition
- Year built: 1964
Utilities & green energy
- Sewer: Public Sewer
- Water: Public
Community & HOA
Community
- Subdivision: Park Hills
HOA
- Has HOA: No
Location
- Region: Mount Pleasant
Financial & listing details
- Price per square foot: $79/sqft
- Tax assessed value: $328,066
- Annual tax amount: $2,864
- Date on market: 5/20/2026
- Listing terms: Conventional,FHA,VA Loan,Must Qualify,Cash,USDA Loan
Estimated market value
$257,100
$244,000 - $270,000
$2,862/mo
Price history
| Date | Event | Price |
|---|---|---|
| 6/30/2026 | Price change | $265,000-3.6%$79/sqft |
Source:  GTARMLS #26007160 Report a problem GTARMLS #26007160 Report a problem | ||
| 5/20/2026 | Listed for sale | $275,000-21.4%$82/sqft |
Source: GTARMLS #26007160 Report a problem | ||
| 4/6/2023 | Listing removed | -- |
Source: NTREIS #20149959 Report a problem | ||
| 11/4/2022 | Listing removed | $349,900$104/sqft |
Source: NTREIS #20149959 Report a problem | ||
| 8/24/2022 | Listed for sale | $349,900+75.8%$104/sqft |
Source: GTARMLS #10155170 Report a problem | ||
| 7/12/2020 | Listing removed | $199,000$59/sqft |
Source: Mayben Realty, LLC #14360598 Report a problem | ||
| 6/13/2020 | Pending sale | $199,000$59/sqft |
Source: Mayben Realty, LLC #14360598 Report a problem | ||
| 6/8/2020 | Listed for sale | $199,000-0.5%$59/sqft |
Source: Mayben Realty, LLC #14360598 Report a problem | ||
| 12/31/2019 | Sold | -- |
Source: GTARMLS #10116148 Report a problem | ||
| 7/2/2018 | Listing removed | $199,900$60/sqft |
Source: RE/MAX Paramount #10094334 Report a problem | ||
| 9/29/2017 | Listed for sale | $199,900+59.9%$60/sqft |
Source: RE/MAX Paramount #10086840 Report a problem | ||
| 1/27/2017 | Sold | -- |
Source: GTARMLS #10075375 Report a problem | ||
| 12/3/2016 | Listed for sale | $125,000$37/sqft |
Source: Century 21 Landmark Associates #10075375 Report a problem | ||
Public tax history
| Year | Property taxes | Tax assessment |
|---|---|---|
| 2025 | $1,489 -27.9% | $275,348 +10% |
| 2024 | $2,065 +78.2% | $250,316 +10% |
| 2023 | $1,159 -5.1% | $227,560 +10% |
| 2022 | $1,222 -2.4% | $206,873 +10% |
| 2021 | $1,252 | $188,066 +0.3% |
| 2020 | -- | $187,451 -8.8% |
| 2019 | -- | $205,560 +3.2% |
| 2018 | -- | $199,210 +74% |
| 2017 | -- | $114,517 +10% |
| 2016 | -- | $104,123 +1.9% |
| 2015 | -- | $102,227 -1.3% |
| 2014 | -- | $103,620 |
| 2013 | -- | $103,620 -1.6% |
| 2012 | -- | $105,260 -6.9% |
| 2011 | -- | $113,111 -5.9% |
| 2010 | -- | $120,213 -3.2% |
| 2009 | -- | $124,186 +27.9% |
| 2008 | -- | $97,094 -1.4% |
| 2007 | -- | $98,504 |
Find assessor info on the county website
Monthly payment
Est. payment
Payment breakdown
Explore the cost of this home by adjusting the details. Changes won't be saved.Climate risks
Neighborhood: 75455
Nearby schools
GreatSchools rating
- 5/10P E Wallace Middle SchoolGrades: 5-6Distance: 0.4 mi
- 6/10Mount Pleasant Junior High SchoolGrades: 7-8Distance: 3.3 mi
- 7/10Mount Pleasant High SchoolGrades: 9-12Distance: 3 mi
Schools provided by the listing agent
- Elementary: E.C. Brice
- Middle: Mt Pleasant
- High: Mt Pleasant
Source: GTARMLS. This data may not be complete. We recommend contacting the local school district to confirm school assignments for this home.
- $394,2004 bd4 ba3.3k sqft1101 Holly Hill Ln, Mt Pleasant, TX 75455Off Market

- $479,300-- bd-- ba6k sqft1101 Williams Ave, Mount Pleasant, TX 75455Off Market
- $251,900-- bd-- ba3k sqft1103 Williams Ave, Mount Pleasant, TX 75455Off Market
- $284,9004 bd2 ba2.3k sqft1104 S Williams Ave, Mt Pleasant, TX 75455Off Market
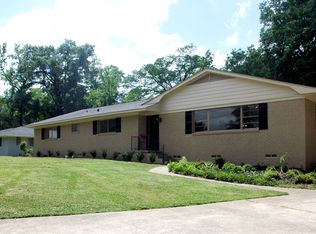
- $472,5005 bd4 ba3.2k sqft1010 S Williams Ave, Mount Pleasant, TX 75455Off Market
- $490,601-- bd-- ba3.2k sqft1010 S Williams Ave, Mount Pleasant, TX 75455Off Market
- $--3 bd2 ba2.2k sqft1106 Williams Ave, Mount Pleasant, TX 75455Sold
- $--3 bd2 ba2.2k sqft1106 S Williams Ave, Mount Pleasant, TX 75455Sold
A local agent can set up tours, give advice and negotiate with sellers.
Similar homes
- $258,9003 bd2 ba2.2k sqft401 Hickory St, Mount Pleasant, TX 75455For Sale
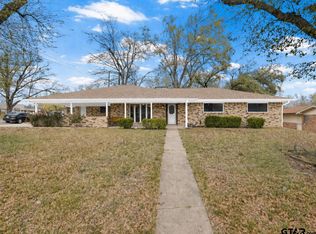 MLS ID #26010334, Corri Alvarenga, Mayben Realty, LLC. GTARMLS
 - $299,0004 bd2 ba2.6k sqft416 Dogwood Ln, Mount Pleasant, TX 75455For Sale
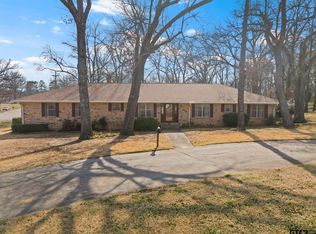 MLS ID #26002228, Carla Jones, Mayben Realty, LLC - Mt Pleasant South. GTARMLS
 - $249,0003 bd2 ba2.8k sqft508 Dellwood Dr, Mount Pleasant, TX 75455For Sale
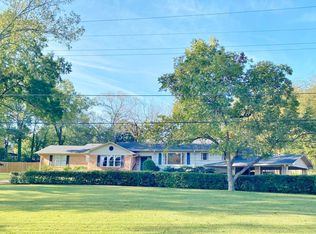 MLS ID #26005939, Brad Buchanan, Buchanan Realty. GTARMLS
 - $230,0005 bd4 ba2.6k sqft1400 E 1st St, Mount Pleasant, TX 75455For Sale
 MLS ID #26010333, Corri Alvarenga, Mayben Realty, LLC. GTARMLS
 - $200,0004 bd2 ba2.3k sqft1006 Rikkity Ln, Mount Pleasant, TX 75455For SaleMLS ID #21276481, Jessica Cortez. NTREIS
- $270,0005 bd3 ba2.3k sqft310 E 3rd St, Mount Pleasant, TX 75455For SaleMLS ID #26005639, Suzie Castillo, Castillo Realty. GTARMLS
- $284,9003 bd2 ba2.8k sqft113 Mockingbird St, Mount Pleasant, TX 75455For SaleMLS ID #26006955, Jordan Redfearn Kridler, Patrick Redfearn Realty, LLC. GTARMLS
- $274,5003 bd2 ba1.6k sqft1045 County Road 3210, Mount Pleasant, TX 75455For SaleMLS ID #26003106, Theresa Preciado, Better Homes & Gardens, Winans. GTARMLS
- $274,9003 bd2 ba1.8k sqft1002 S Lide Ave, Mount Pleasant, TX 75455For SaleMLS ID #26007404, Mitch Mayben, Mayben Realty - Pittsburg. GTARMLS
- $270,0004 bd3 ba1.8k sqft1191 County Road 3240, Mount Pleasant, TX 75455For SaleMLS ID #26005937, Eliana Mejia, Castillo Realty. GTARMLS
- $245,0004 bd2 ba2.7k sqft504 E 3rd St, Mount Pleasant, TX 75455For SaleMLS ID #26004633, Corri Alvarenga, Mayben Realty, LLC. GTARMLS
- $250,0003 bd2 ba1.7k sqft431 County Road 2715, Mount Pleasant, TX 75455For SaleMLS ID #21336636, Gina Rodriguez. NTREIS
- $315,0003 bd2 ba2.2k sqft2005 Happy St, Mount Pleasant, TX 75455For SaleMLS ID #26007587, Amy Hinton, Hinton Realty. GTARMLS
- $337,5004 bd3 ba2.6k sqft517 Brookwood Dr, Mount Pleasant, TX 75455For SaleMLS ID #26006950, Jordan Redfearn Kridler, Patrick Redfearn Realty, LLC. GTARMLS
- $249,0004 bd2 ba1.9k sqft2431 N Jefferson Ave, Mount Pleasant, TX 75455For SaleMLS ID #26003719, Maranda Martin, Castillo Realty. GTARMLS
- $259,9004 bd2 ba1.8k sqft254 County Road 3225, Mount Pleasant, TX 75455For SaleMLS ID #21155406, Alba Herrera Beaty. NTREIS
- $270,0003 bd3 ba1.9k sqft517 W 7th St, Mount Pleasant, TX 75455For SaleMLS ID #26006980, Jose Rodriguez, Mayben Realty, LLC - Mt Pleasant South. GTARMLS
- $250,8884 bd2 ba1.8k sqft119 County Road 1440, Mount Pleasant, TX 75455For Sale By Owner
- $219,0004 bd3 ba2.7k sqft408 E 3rd St, Mount Pleasant, TX 75455For SaleMLS ID #26009525, Kaylee Boone, Real Broker, LLC. GTARMLS
- $180,0003 bd2 ba1.7k sqft1210 E 4th St, Mount Pleasant, TX 75455For SaleMLS ID #26007730, Melba Garcia, Mayben Realty, LLC. GTARMLS
