Skip main navigation
Sold
  • Price Unknown

    1106 S Williams Ave, Mount Pleasant, TX 75455

    3beds
    2,212sqft
    Single Family Residence
    Built in 1958
    0.41 Acres Lot
    $106,500 Zestimate®
    $--/sqft
    $1,928 Estimated rent

    Home value

    $106,500

    Estimated sales range

    Not available

    $1,928/mo

    Zestimate® history
    Loading
    Loading...

    Owner options

    List your home for rent

    $1,928/mo

    Rent Zestimate®

    Find your next renter with Zillow Rental Manager. Plus, with online applications, you can quickly screen prospective tenants – for free.

    Learn more

    $1,928/mo

    Rent Zestimate®

    Refinance and save

    Refinancing to a lower rate could help reduce your monthly payments and save thousands over the life of the loan.

    See today's rates

    Explore your selling options

    Work with a Zillow partner agent

    Leverage their expertise and Zillow's premium Showcase listings to get your home seen by more buyers.

    Get started

    List with your own agent

    Get your home in front of millions of buyers by listing it on Zillow.

    Learn how to do it

    Sell it yourself

    Take full control of how buyers see your home on Zillow by listing For Sale by Owner (FSBO).

    List your home

    What's special

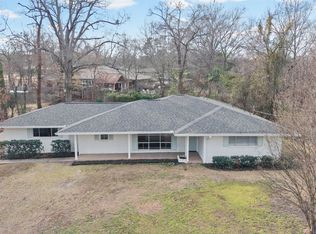
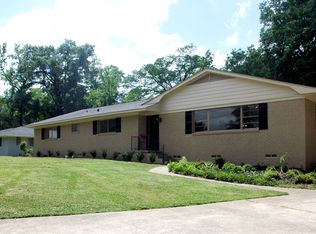
    Be ready to be impressed by this beautifully maintained and completely remodeled home, offering a bright, open, and flowing floor plan designed for both comfort and entertaining. The stunning double-sided electric fireplace connects the family room, dining area, and kitchen, creating a warm and inviting atmosphere. Cooks will love the spacious kitchen, featuring a large island, gleaming granite countertops, abundant cabinetry, recently updated appliances, and recessed lighting throughout. The expansive primary suite offers dual closets and a private ensuite bath with an extra-long vanity, dual sinks, and granite counters. Two additional large bedrooms share a second full bath, providing plenty of space for family, guests, or a home office. Recent updates include flooring, LED lighting, plumbing fixtures, countertops and island, interior and exterior doors with updated hardware, dual-sided electric fireplaces, Ring doorbell and floodlights, and 2-inch faux wood blinds. Major system updates include a 5-ton heat pump AC unit and a garage door with opener. Located in a great neighborhood next to a city park, this move-in-ready home combines comfort, style, and an ideal location. Don’t miss this exceptional opportunity!

    Zillow last checked:

    Listing updated:

    Listed by:

    Amy Downs 972-839-8367,

    DHS Realty

    Bought with:

    Christine Ballard

    C. Ballard Realty

    Source: GTARMLS,MLS#: 26001877MLS Logo

    Facts & features

    Interior

    Bedrooms & bathrooms
    • Bedrooms: 3
    • Bathrooms: 2
    • Full bathrooms: 2
    Bathroom
    • Features: Shower and Tub
    Heating
    • Central/Electric, Heat Pump
    Cooling
    • Central Electric, Heat Pump
    Appliances
    • Included: Microwave, Electric Oven, Electric Cooktop
    Features
    • All Bedrooms Downstairs, Ceiling Fan
    • Windows: Blinds
    • Fireplace features: Other, Electric, See Through
    Interior area
    • Total structure area: 2,212
    • Total interior livable area: 2,212 sqft

    Property

    Parking
    • Total spaces: 2
    • Parking features: Concrete
    • Garage spaces: 2
    Features
    • Levels: One
    • Stories: 1
    • Patio & porch: Covered, Porch
    • Exterior features: Rain Gutters
    • Pool features: None
    • Fencing: Chain Link,Partial,Wood
    Lot
    • Size: 0.41 Acres
    • Dimensions: 108 x 165
    Details
    • Additional structures: Greenhouse

    Construction

    Type & style
    • Home type: SingleFamily
    • Architectural style: Traditional
    • Property subtype: Single Family Residence
    Materials
    • Brick
    • Foundation: Slab
    • Roof: Composition
    Condition
    • Pre-owned
    • Year built: 1958

    Utilities & green energy

    • Sewer: Sewer Available
    • Utilities for property: Overhead Utilities, Cable Internet

    Community & HOA

    Community
    • Security: Audio and Video Surveillance, Smoke Detector(s)
    • Subdivision: PARK HILLS ADDITION
    HOA
    • Has HOA: No
    Location
    • Region: Mount Pleasant

    Financial & listing details

    • Annual tax amount: $4,850
    • Date on market: 2/9/2026
    • Listing terms: Cash,Conventional,FHA,VA Loan

    Price history

    DateEventPrice
    5/22/2026Sold--
    Source: GTARMLS #26001877 Report a problem
    4/23/2026Pending sale$299,900$136/sqft
    Source: GTARMLS #26001877 Report a problem
    4/2/2026Price change$299,900-6.2%$136/sqft
    Source: GTARMLS #26001877 Report a problem
    3/26/2026Price change$319,8000%$145/sqft
    Source: GTARMLS #26001877 Report a problem
    3/19/2026Price change$319,900-1.6%$145/sqft
    Source: GTARMLS #26001877 Report a problem
    2/9/2026Price change$325,000+195.5%$147/sqft
    Source: GTARMLS #26001877 Report a problem
    5/8/2025Pending sale$110,000$50/sqft
    Source: GTARMLS #25007002 Report a problem

    Public tax history

    Tax history is unavailable.

    Neighborhood: 75455

    Nearby schools

    GreatSchools rating
    Schools provided by the listing agent
    • Elementary: E.C. Brice
    • Middle: Wallace
    • High: Mt Pleasant

    Source: GTARMLS. This data may not be complete. We recommend contacting the local school district to confirm school assignments for this home.

    Get a cash offer in 3 minutes
    Find out how much your home could sell for in as little as 3 minutes with a no-obligation cash offer.
    Estimated market value
    $106,500
    Get a cash offer in 3 minutes
    Find out how much your home could sell for in as little as 3 minutes with a no-obligation cash offer.
    Estimated market value
    $106,500