Skip main navigation
Sold
  • Price Unknown

    1103 S Williams Ave, Mount Pleasant, TX 75455

    3beds
    3,174sqft
    Single Family Residence
    Built in 1968
    -- sqft lot
    $-- Zestimate®
    $--/sqft
    $2,582 Estimated rent

    Home value

    Not available

    Estimated sales range

    Not available

    $2,582/mo

    Zestimate® history
    Loading
    Loading...

    Owner options

    List your home for rent

    $2,582/mo

    Rent Zestimate®

    Find your next renter with Zillow Rental Manager. Plus, with online applications, you can quickly screen prospective tenants – for free.

    Learn more

    $2,582/mo

    Rent Zestimate®

    Refinance and save

    Refinancing to a lower rate could help reduce your monthly payments and save thousands over the life of the loan.

    See today's rates

    Explore your selling options

    Work with a Zillow partner agent

    Leverage their expertise and Zillow's premium Showcase listings to get your home seen by more buyers.

    Get started

    List with your own agent

    Get your home in front of millions of buyers by listing it on Zillow.

    Learn how to do it

    Sell it yourself

    Take full control of how buyers see your home on Zillow by listing For Sale by Owner (FSBO).

    List your home

    What's special

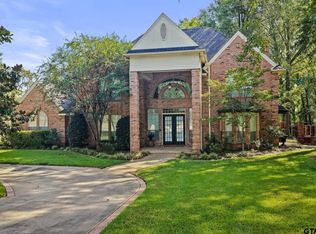
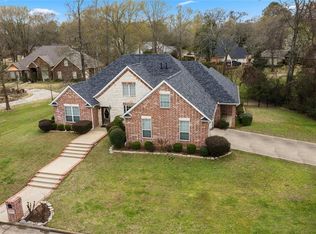
    Discover this stately 3-bedroom, 3-bathroom residence offering an impressive 3,174 square feet of thoughtfully designed living space. The large open living room features a stunning fireplace and walls of windows that frame breathtaking views of the lush backyard, creating a seamless connection between indoor comfort and outdoor beauty. Retreat to the cozy game room — perfect for entertaining or unwinding after a long day. Step outside and enjoy a generous lot with ample outdoor space ideal for gatherings, gardening, or simply soaking in the East Texas charm. Located just one block from walking trails leading to scenic Dellwood Park, this home places nature and recreation right at your doorstep. The established neighborhood offers a welcoming community atmosphere with convenient access to local shops, dining, and attractions throughout Mount Pleasant. Schedule your private showing today — this exceptional property won't last long!

    Zillow last checked:

    Listing updated:

    Listed by:

    Patrick Redfearn 903-563-1548,

    Patrick Redfearn Realty, LLC

    Bought with:

    Amanda Chapman, TREC# 0685977

    Source: GTARMLS,MLS#: 26002796MLS Logo

    Facts & features

    Interior

    Bedrooms & bathrooms
    • Bedrooms: 3
    • Bathrooms: 3
    • Full bathrooms: 3
    Primary bedroom
    • Features: Sitting Area in Master
    Bedroom
    • Features: Walk-In Closet(s)
    • Level: Main
    Bathroom
    • Features: Shower Only, Double Lavatory, Separate Water Closet, Ceramic Tile
    Dining room
    • Features: Formal Living Combo
    Kitchen
    • Features: Kitchen/Eating Combo
    Heating
    • Central/Gas
    Cooling
    • Central Electric
    Appliances
    • Included: Range/Oven-Gas, Dishwasher, Refrigerator, Double Oven, Gas Water Heater, 2 or more Water Heaters
    Features
    • Ceiling Fan(s), Pantry, Kitchen Island
    • Flooring: Wood, Brick
    • Windows: Blinds
    • Number of fireplaces: 1
    • Fireplace features: One Wood Burning, Gas Starter
    Interior area
    • Total structure area: 3,174
    • Total interior livable area: 3,174 sqft

    Property

    Parking
    • Parking features: Workshop in Garage, Garage Faces Front
    • Has garage: Yes
    • Has uncovered spaces: Yes
    Features
    • Levels: One
    • Stories: 1
    • Patio & porch: Patio Open, Porch
    • Exterior features: Sprinkler System, Gutter(s)
    • Pool features: None
    • Fencing: Chain Link
    Lot
    • Features: Subdivision Lot
    Details
    • Additional structures: None
    • Special conditions: None,As-Is Condition @ Closing

    Construction

    Type & style
    • Home type: SingleFamily
    • Architectural style: Ranch
    • Property subtype: Single Family Residence
    Materials
    • Brick Veneer
    • Foundation: Slab
    • Roof: Composition
    Condition
    • Year built: 1968

    Utilities & green energy

    • Sewer: Public Sewer
    • Water: Public
    • Utilities for property: Cable Connected, Cable Internet, Cable Available

    Community & neighborhood

    Security
    • Security features: Smoke Detector(s)
    Community
    • Community features: Common Areas, Tennis Court(s), Green Belt, Playground
    Location
    • Region: Mount Pleasant
    • Subdivision: Park Hills Addition

    Other

    Other facts
    • Listing terms: Conventional,FHA,VA Loan,Cash
    • Road surface type: Paved

    Price history

    DateEventPrice
    5/1/2026Sold--
    Source: GTARMLS #26002796 Report a problem
    3/3/2026Pending sale$379,900$120/sqft
    Source: GTARMLS #26002796 Report a problem
    2/27/2026Listed for sale$379,900$120/sqft
    Source: GTARMLS #26002796 Report a problem

    Public tax history

    Tax history is unavailable.

    Neighborhood: 75455

    Nearby schools

    GreatSchools rating
    Schools provided by the listing agent
    • Elementary: E.C. Brice
    • Middle: Mt Pleasant
    • High: Mt Pleasant

    Source: GTARMLS. This data may not be complete. We recommend contacting the local school district to confirm school assignments for this home.