Beautifully updated and offering more than 4,300 square feet, 1105 S. Williams Avenue combines generous living spaces with an exceptional setting in Mount Pleasant's established Park Hills neighborhood. The open-concept kitchen and living areas create an easy flow for everyday living and entertaining, complemented by hardwood floors, plantation shutters and abundant natural light. The spacious primary suite is a true retreat with a freestanding soaking tub, oversized tile shower, separate vanities and three walk-in closets. Outside, the large, mature backyard extends the living space with a covered deck and cedar pergola - an inviting setting for entertaining or relaxing at home. With 3 bedrooms, 3.5 baths, multiple living and dining spaces, a two-car garage plus additional covered parking, all on approx. .69 acres near the park, this home offers a combination of space, character and location that is hard to duplicate.
For sale
$799,900
1105 S Williams Ave, Mount Pleasant, TX 75455
3beds
4,348sqft
Single Family Residence
Built in 1991
0.69 Acres Lot
$756,500 Zestimate®
$184/sqft
$-- HOA
What's special
Beautifully updatedLarge mature backyardTwo-car garageHardwood floorsAbundant natural lightGenerous living spacesFreestanding soaking tub
- 24 days
- 173
- 11
Zillow last checked:
Listing updated:
Listed by:
Tammy Homer 903-466-1131,
Mayben Realty, LLC - Mt Pleasant South
Source: GTARMLS,MLS#: 26013221
Facts & features
Interior
Bedrooms & bathrooms
- Bedrooms: 3
- Bathrooms: 3
- Full bathrooms: 2
- 1/2 bathrooms: 1
Bathroom
- Features: Shower and Tub, Shower/Tub, Walk-In Closet(s)
Heating
- Central/Gas
Cooling
- Central Electric
Appliances
- Included: Dishwasher, Disposal, Microwave, Refrigerator, Electric Oven, Gas Cooktop
Features
- Breakfast Bar, Wet Bar, Ceiling Fan, Vaulted Ceiling(s), Pantry
- Flooring: Carpet, Wood, Tile
- Windows: Blinds, Plantation Shutters
- Fireplace features: Gas
Interior area
- Total structure area: 4,348
- Total interior livable area: 4,348 sqft
Property
Parking
- Total spaces: 2
- Parking features: Garage Door Opener, Concrete
- Garage spaces: 2
Features
- Levels: Two
- Stories: 2
- Patio & porch: Covered, Porch
- Exterior features: Irrigation System
- Pool features: None
- Fencing: Wood
Lot
- Size: 0.69 Acres
Details
- Additional structures: Gazebo
- Parcel number: 15005
Construction
Type & style
- Home type: SingleFamily
- Architectural style: Traditional
- Property subtype: Single Family Residence
Materials
- Brick
- Foundation: Slab
- Roof: Composition
Condition
- Pre-owned
- Year built: 1991
Utilities & green energy
- Sewer: Public Sewer
Community & HOA
Community
- Subdivision: Park Hills Addition
HOA
- Has HOA: No
Location
- Region: Mount Pleasant
Financial & listing details
- Price per square foot: $184/sqft
- Tax assessed value: $290,707
- Annual tax amount: $3,841
- Date on market: 9/25/2026
Estimated market value
$756,500
$719,000 - $794,000
$2,709/mo
Price history
| Date | Event | Price |
|---|---|---|
| 9/25/2026 | Listed for sale | $799,900+25%$184/sqft |
Source:  GTARMLS #26013221 Report a problem | ||
| 8/31/2022 | Sold | -- |
Source: GTARMLS #10151986 Report a problem | ||
| 6/25/2022 | Listed for sale | $639,900+49.2%$147/sqft |
Source: GTARMLS #10151986 Report a problem | ||
| 12/31/2016 | Listing removed | $429,000$99/sqft |
Source: Mayben Realty, LLC #13471313 Report a problem | ||
| 10/25/2016 | Listed for sale | $429,000$99/sqft |
Source: Mayben Realty, LLC #13471313 Report a problem | ||
Public tax history
| Year | Property taxes | Tax assessment |
|---|---|---|
| 2016 | -- | $290,707 +2% |
| 2015 | -- | $285,072 -1.2% |
| 2014 | -- | $288,471 |
| 2013 | -- | $288,471 -7.1% |
| 2012 | -- | $310,445 -1.1% |
| 2011 | -- | $313,771 -3.8% |
| 2010 | -- | $326,087 -1.7% |
| 2009 | -- | $331,600 |
Find assessor info on the county website
Monthly payment
Est. payment
Payment breakdown
Explore the cost of this home by adjusting the details. Changes won't be saved.Climate risks
Neighborhood: 75455
Nearby schools
Schools provided by the listing agent
- Elementary: E.C. Brice
- Middle: Mt Pleasant
- High: Mt Pleasant
Source: GTARMLS. This data may not be complete. We recommend contacting the local school district to confirm school assignments for this home.
- $627,500-- bd-- ba4.3k sqft1105 S Williams Ave, Mount Pleasant, TX 75455Off Market
- $--3 bd3 ba3.1k sqft1103 S Williams Ave, Mount Pleasant, TX 75455Sold
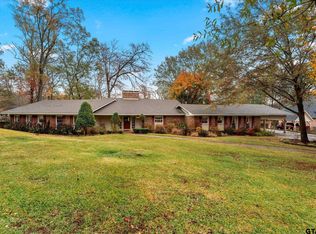
- $878,100-- bd-- ba5.4k sqft1107 S Williams Ave, Mount Pleasant, TX 75455Off Market
- $499,1070.26 acres908 Holly Hill Ln, Mount Pleasant, TX 75455Off Market

Similar homes
- $659,0004 bd3 ba2.7k sqft912 Fleming Dr, Mount Pleasant, TX 75455For Sale
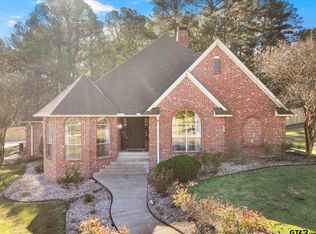 MLS ID #26004298, Michael Mayben, Mayben Realty, LLC. GTARMLS
- $769,0004 bd4 ba2.9k sqft213 Devonshire, Mount Pleasant, TX 75455For Sale
 MLS ID #26013618, Michael Mayben, Mayben Realty, LLC. GTARMLS
- $549,0003 bd3 ba3.5k sqft903 Deer Trail Ln, Mount Pleasant, TX 75455For Sale
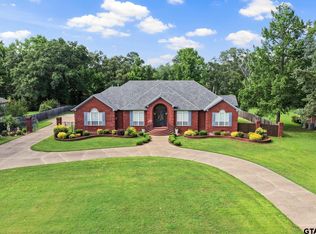 MLS ID #25011638, Michael Mayben, Mayben Realty, LLC. GTARMLS
- $759,0004 bd4 ba3.8k sqft1013 County Road 4420, Mount Pleasant, TX 75455For Sale
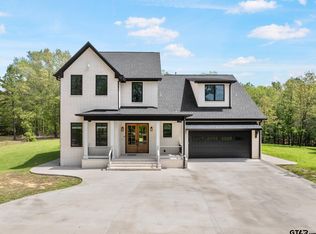 MLS ID #25018141, Michael Mayben, Mayben Realty, LLC. GTARMLS
