Skip main navigation
Sold
  • Price Unknown

    1108 S Williams Ave, Mount Pleasant, TX 75455

    3beds
    2,511sqft
    Single Family Residence
    Built in 1970
    0.61 Acres Lot
    $-- Zestimate®
    $--/sqft
    $2,329 Estimated rent

    Home value

    Not available

    Estimated sales range

    Not available

    $2,329/mo

    Zestimate® history
    Loading
    Loading...

    Owner options

    List your home for rent

    $2,329/mo

    Rent Zestimate®

    Find your next renter with Zillow Rental Manager. Plus, with online applications, you can quickly screen prospective tenants – for free.

    Learn more

    $2,329/mo

    Rent Zestimate®

    Refinance and save

    Refinancing to a lower rate could help reduce your monthly payments and save thousands over the life of the loan.

    See today's rates

    Explore your selling options

    Work with a Zillow partner agent

    Leverage their expertise and Zillow's premium Showcase listings to get your home seen by more buyers.

    Get started

    List with your own agent

    Get your home in front of millions of buyers by listing it on Zillow.

    Learn how to do it

    Sell it yourself

    Take full control of how buyers see your home on Zillow by listing For Sale by Owner (FSBO).

    List your home

    What's special

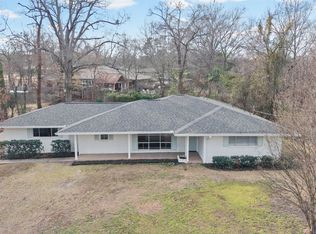
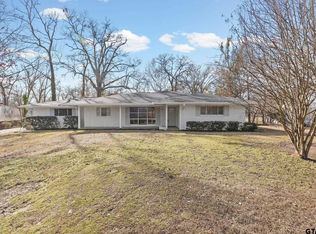
    No Second Look Needed... Has All The "I Wants." Updated 3 bedroom 3 bath home nestled on beautifully manicured grounds with lush landscaping and mature trees. Spacious open concept floorplan with over 2500 SF of living area. Updates include fresh interior paint, granite countertops, cabinet knobs, tile flooring, & so much more. Living area boasts French doors that lead into covered patio with a custom pergola for the perfect additional sitting area. Kitchen features plenty of cabinetry, a vast breakfast bar, gas range, and a large breakfast area. The peaceful primary suite offers double vanities, garden tub, makeup vanity, tile shower, and walk-in closets. Escape to the backyard through a second set of French doors and enjoy your morning coffee while listening to the birds singing. This ideal half acre lot will give your pets plenty of room to roam. Plus 2 new HVAC units and new wood interior window shutters recently installed in 2023. Conveniently located close to restaurants, hospital, downtown, and Dellwood Park. This home demands action!

    Zillow last checked:

    Listing updated:

    Listed by:

    Suzie Castillo Main:903-577-1855,

    Castillo Realty

    Bought with:

    Roy Martin

    Rafter M Realty

    Source: GTARMLS,MLS#: 24011080MLS Logo

    Facts & features

    Interior

    Bedrooms & bathrooms
    • Bedrooms: 3
    • Bathrooms: 3
    • Full bathrooms: 3
    Bathroom
    • Features: Shower Only, Shower/Tub, Double Lavatory, Walk-In Closet(s), Bar, Soaking Tub
    Heating
    • Central/Electric
    Cooling
    • Central Electric
    Appliances
    • Included: Gas Range, Dishwasher, Disposal, Refrigerator
    Features
    • Other/See Remarks, Walk-In Closet, Breakfast Bar, Ceiling Fan
    • Flooring: Tile
    • Windows: Blinds
    • Fireplace features: Gas, Decorative
    Interior area
    • Total structure area: 2,511
    • Total interior livable area: 2,511 sqft

    Property

    Parking
    • Total spaces: 2
    • Parking features: Garage, Concrete
    • Has garage: Yes
    • Carport spaces: 2
    Features
    • Levels: One
    • Stories: 1
    • Patio & porch: Covered, Porch
    • Exterior features: Rain Gutters, Other
    • Pool features: None
    • Fencing: None
    Lot
    • Size: 0.61 Acres
    • Dimensions: 0.61
    • Features: Subdivision Lot

    Construction

    Type & style
    • Home type: SingleFamily
    • Architectural style: Traditional
    • Property subtype: Single Family Residence
    Materials
    • Brick
    • Foundation: Slab
    • Roof: Composition
    Condition
    • Pre-owned
    • Year built: 1970

    Utilities & green energy

    • Sewer: Public Sewer
    • Water: Public
    • Utilities for property: Standard Electric

    Community & HOA

    Community
    • Security: Smoke Detector(s)
    • Subdivision: Park Hills Addition
    Location
    • Region: Mount Pleasant

    Financial & listing details

    • Date on market: 8/9/2024
    • Listing terms: Conventional,FHA,VA Loan,Cash,USDA Loan
    • Road surface type: Paved

    Price history

    DateEventPrice
    10/11/2024Sold--
    Source: GTARMLS #24011080 Report a problem
    9/6/2024Pending sale$344,000$137/sqft
    Source: GTARMLS #24011080 Report a problem
    8/17/2024Price change$344,000-2.8%$137/sqft
    Source: GTARMLS #24011080 Report a problem
    8/9/2024Listed for sale$354,000-21.3%$141/sqft
    Source: GTARMLS #24011080 Report a problem
    9/1/2023Listing removed--
    Source: GTARMLS #23005549 Report a problem
    6/22/2023Price change$449,900-8.2%$179/sqft
    Source: GTARMLS #23005549 Report a problem
    5/2/2023Listed for sale$489,900-10.9%$195/sqft
    Source: GTARMLS #23005549 Report a problem
    9/27/2022Listing removed--
    Source: GTARMLS #10154847 Report a problem
    8/17/2022Listed for sale$549,900$219/sqft
    Source: GTARMLS #10154847 Report a problem

    Public tax history

    Tax history is unavailable.

    Neighborhood: 75455

    Nearby schools

    GreatSchools rating
    Schools provided by the listing agent
    • Elementary: E.C. Brice
    • Middle: Mt Pleasant
    • High: Mt Pleasant

    Source: GTARMLS. This data may not be complete. We recommend contacting the local school district to confirm school assignments for this home.