Enjoy peaceful lake living with beautiful water views, gorgeous sunsets, and abundant wildlife at 862 Lakeview Dr in Jefferson. Whether you’re looking for a full-time residence or a quiet lake retreat, this property offers a wonderful opportunity to enjoy the natural beauty and slower pace of lake living. Come see us
For sale
Price cut: $5K (10/5)
$259,000
862 Lakeview Dr, Jefferson, TX 75657
3beds
1,022sqft
Single Family Residence
Built in 1967
0.32 Acres Lot
$252,200 Zestimate®
$253/sqft
$-- HOA
What's special
Vinyl flooringAdditional lightingAbundant wildlifeGorgeous sunsetsBeautiful water views
- 60 days
- 151
- 18
Zillow last checked:
Listing updated:
Listed by:
Kimberly McMurtry 903-746-7287,
Integrity Real Estate Brokerage
Source: LGVBOARD,MLS#: 20265876
Facts & features
Interior
Bedrooms & bathrooms
- Bedrooms: 3
- Bathrooms: 1
- Full bathrooms: 1
Bathroom
- Features: Shower/Tub, Vinyl Tile
Heating
- Central Electric
Cooling
- Central Electric
Appliances
- Included: Free-Standing Range, Microwave, Dishwasher, Electric Water Heater
- Laundry: Laundry Room
Features
- Ceiling Fans, Eat-in Kitchen
- Has fireplace: No
- Fireplace features: None
Interior area
- Total interior livable area: 1,022 sqft
Property
Parking
- Total spaces: 2
- Parking features: Garage, Garage Faces Front, Detached
- Garage spaces: 2
Features
- Levels: One
- Stories: 1
- Pool features: None
- Fencing: None
Lot
- Size: 0.32 Acres
Details
- Additional structures: Storage Buildings, Outbuilding
- Parcel number: 8452
Construction
Type & style
- Home type: SingleFamily
- Architectural style: Cottage
- Property subtype: Single Family Residence
Materials
- Wood/Frame
- Foundation: Pillar/Post/Pier
- Roof: Aluminum/Metal
Condition
- Year built: 1967
Utilities & green energy
- Sewer: Conventional Septic, Community
- Water: Community, South West
- Utilities for property: Electricity Available
Community & HOA
Location
- Region: Jefferson
Financial & listing details
- Price per square foot: $253/sqft
- Tax assessed value: $160,200
- Annual tax amount: $1,774
- Price range: $259K - $259K
- Date on market: 8/17/2026
- Listing terms: Cash,FHA,Conventional,VA Loan
- Exclusions: swing on porch
Estimated market value
$252,200
$240,000 - $265,000
$1,267/mo
Price history
| Date | Event | Price |
|---|---|---|
| 10/5/2026 | Price change | $259,000-1.9%$253/sqft |
Source:  LGVBOARD #20265876 Report a problem LGVBOARD #20265876 Report a problem | ||
| 9/17/2026 | Price change | $264,000-1.9%$258/sqft |
Source: LGVBOARD #20265876 Report a problem | ||
| 8/17/2026 | Listed for sale | $269,000+34.6%$263/sqft |
Source: LGVBOARD #20265876 Report a problem | ||
| 8/8/2025 | Sold | -- |
Source: LGVBOARD #20254328 Report a problem | ||
| 7/16/2025 | Pending sale | $199,900$196/sqft |
Source: LGVBOARD #20254328 Report a problem | ||
| 6/22/2025 | Listed for sale | $199,900+33.4%$196/sqft |
Source: LGVBOARD #20254328 Report a problem | ||
| 10/4/2014 | Listing removed | $149,900$147/sqft |
Source: CENTURY 21 A Select Group #150904 Report a problem | ||
| 8/9/2014 | Price change | $149,900-5.7%$147/sqft |
Source: CENTURY 21 A Select Group #150904 Report a problem | ||
| 5/29/2014 | Price change | $159,000-5.9%$156/sqft |
Source: CENTURY 21 A Select Group #150904 Report a problem | ||
| 4/26/2014 | Listed for sale | $169,000$165/sqft |
Source: Century 21 A Select Group #150904 Report a problem | ||
Public tax history
| Year | Property taxes | Tax assessment |
|---|---|---|
| 2025 | -- | $160,200 +11.6% |
| 2024 | -- | $143,550 +1.8% |
| 2023 | -- | $141,040 +126.5% |
| 2022 | -- | $62,260 -1.1% |
| 2021 | -- | $62,930 -1% |
| 2020 | -- | $63,560 +3% |
| 2018 | -- | $61,680 -1.1% |
| 2017 | -- | $62,370 +8.3% |
| 2016 | -- | $57,580 +41.9% |
| 2015 | -- | $40,570 -1.8% |
| 2014 | -- | $41,320 +30.2% |
| 2012 | -- | $31,740 +0% |
| 2011 | -- | $31,730 +4.5% |
| 2010 | -- | $30,370 +0.5% |
| 2009 | -- | $30,230 +5% |
| 2008 | -- | $28,800 |
| 2007 | -- | -- |
Find assessor info on the county website
Monthly payment
Est. payment
Payment breakdown
Explore the cost of this home by adjusting the details. Changes won't be saved.Climate risks
Neighborhood: 75657
Nearby schools
Schools provided by the listing agent
- District: Jefferson ISD
Source: LGVBOARD. This data may not be complete. We recommend contacting the local school district to confirm school assignments for this home.
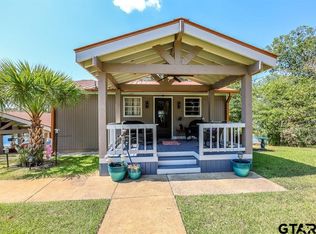
Similar homes
- $260,0003 bd2 ba1.3k sqft160 Summitt Dr, Avinger, TX 75630For Sale
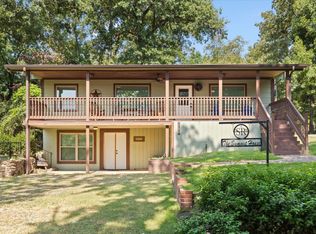 MLS ID #20264869, Julie B Woods, Julie Woods & Associate RE Firm. LGVBOARD
 - $255,0002 bd1 ba889 sqft207 S Friou St, Jefferson, TX 75657For Sale
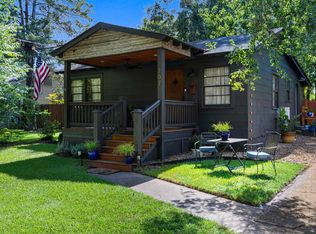 MLS ID #20265539, Beverly Bradley, Century 21 A Select Group. LGVBOARD
 - $199,9002 bd2 ba1.1k sqft119 Rosewood Trl, Avinger, TX 75630For Sale
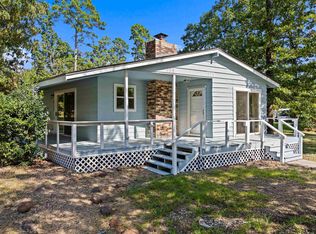 MLS ID #20266646, Jesse Deware, Jefferson Realty. LGVBOARD
 - $265,0003 bd1 ba1.3k sqft2988 State Highway 154 E, Gilmer, TX 75645For Sale
 MLS ID #20266727, Cristina A Drennan, Texas Real Estate Executives. LGVBOARD
