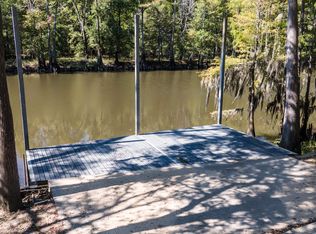
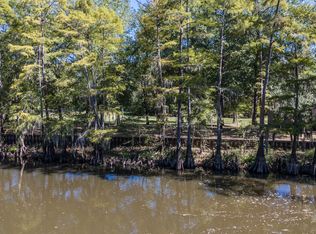
A One-of-a-Kind Waterfront Retreat! Welcome to your dream home perfectly positioned along the scenic banks of Big Cypress Bayou. This custom-built waterfront property offers an extraordinary blend of luxury, comfort, and natural beauty. Thoughtfully designed with high-end features—including a private elevator and a 3-stall boathouse with lifts—this home delivers the ultimate waterfront lifestyle. Step inside to an inviting open-concept floor plan filled with natural light from expansive windows showcasing breathtaking bayou views. The spacious living area flows seamlessly into the dining and kitchen spaces, creating the perfect setting for entertaining family and friends. A large walk-in pantry provides abundant storage, while generously sized bedrooms and well-appointed bathrooms offer comfort for both residents and guests. The primary suite serves as a peaceful retreat with a spacious walk-in closet and convenient access to the laundry room, making everyday living both functional and comfortable. Outdoor living is equally impressive. Enjoy the brand-new boat dock featuring an upstairs hangout area with both covered and open spaces—perfect for relaxing, entertaining, or taking in the incredible waterfront scenery. Additional amenities include a paved driveway, RV parking with hookups, and a metal shop offering excellent storage or workspace. For those who love to entertain, the expansive area beneath the home is a true showstopper. With ample room for gatherings, music, and entertaining—and a full bathroom conveniently nearby—this space was designed for making lasting memories. Two fireplaces, one inside the home and another on the porch overlooking the bayou, create the perfect setting for cozy evenings year-round. Located on one of the most beautiful stretches of Big Cypress Bayou, this exceptional property offers direct access to pristine freshwater living, outstanding boating, fishing, and the peaceful East Texas lifestyle so many dream
Pending
$734,000
794 Private Road 7219, Jefferson, TX 75657
2beds
1,994sqft
Single Family Residence
Built in 2014
0.88 Acres Lot
$696,300 Zestimate®
$368/sqft
$42/mo HOA
What's special
Custom-built waterfront propertyPrivate elevatorPaved drivewayInviting open-concept floor planWell-appointed bathroomsBreathtaking bayou viewsSpacious walk-in closet
- 163 days
- 46
- 5
Zillow last checked:
Listing updated:
Listed by:
Stephanie Murray 318-773-0133,
SCM Realty
Source: GTARMLS,MLS#: 26006968
Facts & features
Interior
Bedrooms & bathrooms
- Bedrooms: 2
- Bathrooms: 3
- Full bathrooms: 3
Bathroom
- Features: Shower Only, Tub Only, Shower and Tub, Separate Lavatories, Walk-In Closet(s)
Heating
- Central/Electric, Fireplace
Cooling
- Central Electric
Appliances
- Included: Dishwasher, Microwave, Refrigerator, Electric Oven, Gas Cooktop, Instant Hot Water, Tankless Water Heater
Features
- Breakfast Bar, Ceiling Fan, Elevator, Vaulted Ceiling(s), Pantry
- Fireplace features: Two Or More Fireplaces
Interior area
- Total structure area: 1,994
- Total interior livable area: 1,994 sqft
Property
Parking
- Total spaces: 4
- Parking features: Inside Entrance, Detached, Golf Cart Garage, Boat, Workshop in Garage, RV Pad, Garage, Paved
- Garage spaces: 2
- Carport spaces: 2
- Covered spaces: 4
Features
- Levels: Two
- Stories: 2
- Patio & porch: Patio, Covered, Deck, Porch
- Exterior features: Pier & Deck, Balcony, Rain Gutters
- Pool features: None
- Fencing: None
- On waterfront: Yes
- Waterfront features: Lake Front
- Body of water: Caddo Lake
Lot
- Size: 0.88 Acres
Details
- Additional structures: Boat Slip, Boat House, Workshop
- Parcel number: 36950
Construction
Type & style
- Home type: SingleFamily
- Architectural style: Other
- Property subtype: Single Family Residence
Materials
- Frame, Wood Siding
- Foundation: Pillar/Post/Pier
- Roof: Composition
Condition
- Pre-owned
- Year built: 2014
Utilities & green energy
- Sewer: Aerobic Septic
- Water: Cooperative
- Utilities for property: Satellite Internet
Community & HOA
Community
- Features: Lake
- Security: Security Gate, Security Lights
- Subdivision: Bayou River Run
HOA
- Has HOA: Yes
- HOA fee: $500 annually
Location
- Region: Jefferson
Financial & listing details
- Price per square foot: $368/sqft
- Tax assessed value: $552,190
- Annual tax amount: $4,648
- Date on market: 5/15/2026
- Listing terms: Conventional,FHA,VA Loan,Cash,USDA Loan
- Road surface type: Paved
Estimated market value
$696,300
$661,000 - $731,000
$2,378/mo
Price history
| Date | Event | Price |
|---|---|---|
| 9/28/2026 | Pending sale | $734,000$368/sqft |
Source:  GTARMLS #26006968 Report a problem GTARMLS #26006968 Report a problem | ||
| 6/11/2026 | Price change | $734,000-2.1%$368/sqft |
Source:  LGVBOARD #20261800 Report a problem LGVBOARD #20261800 Report a problem | ||
| 3/13/2026 | Listed for sale | $749,900-5.9%$376/sqft |
Source: LGVBOARD #20261800 Report a problem | ||
| 1/1/2026 | Listing removed | $797,000$400/sqft |
Source: LGVBOARD #20253460 Report a problem | ||
| 5/20/2025 | Listed for sale | $797,000$400/sqft |
Source: LGVBOARD #20253460 Report a problem | ||
| 4/14/2025 | Listing removed | $797,000$400/sqft |
Source: LGVBOARD #20246359 Report a problem | ||
| 10/11/2024 | Listed for sale | $797,000+125.1%$400/sqft |
Source: LGVBOARD #20246359 Report a problem | ||
| 6/19/2020 | Sold | -- |
Source: LGVBOARD #20201571 Report a problem | ||
| 4/20/2020 | Price change | $354,000-2.2%$178/sqft |
Source: TEXAS REAL ESTATE EXECUTIVES - LONGVIEW #20201571 Report a problem | ||
| 3/30/2020 | Listed for sale | $362,000$182/sqft |
Source: TEXAS REAL ESTATE EXECUTIVES - LONGVIEW #20201571 Report a problem | ||
| 10/11/2019 | Sold | -- |
Source: LGVBOARD #20194515 Report a problem | ||
Public tax history
| Year | Property taxes | Tax assessment |
|---|---|---|
| 2026 | -- | $552,190 +54% |
| 2025 | -- | $358,620 +5% |
| 2024 | -- | $341,550 +14.7% |
| 2023 | -- | $297,820 -0.7% |
| 2022 | -- | $299,940 -10.3% |
| 2021 | -- | $334,520 0% |
| 2020 | -- | $334,680 +49.2% |
| 2018 | -- | $224,380 -0.8% |
| 2017 | -- | $226,160 +6.1% |
| 2016 | -- | $213,090 -7.7% |
| 2015 | -- | $230,830 +110% |
| 2014 | -- | $109,920 +92.2% |
| 2012 | -- | $57,200 |
| 2011 | -- | $57,200 |
| 2010 | -- | $57,200 |
Find assessor info on the county website
Monthly payment
Est. payment
Payment breakdown
Explore the cost of this home by adjusting the details. Changes won't be saved.Climate risks
Neighborhood: 75657
Nearby schools
Schools provided by the listing agent
- Elementary: Jefferson
- Middle: Jefferson
- High: Jefferson
Source: GTARMLS. This data may not be complete. We recommend contacting the local school district to confirm school assignments for this home.
Similar homes
- $449,0002 bd1 ba1.4k sqft550 Private Road 7219, Jefferson, TX 75657For Sale
 MLS ID #20264184, Lucy Golladay, Century 21 A Select Group. LGVBOARD
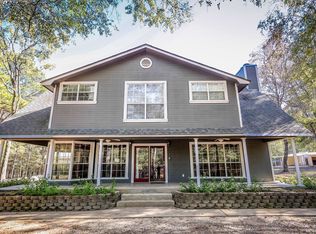
 - $799,2503 bd3 ba1.7k sqft1903 Fm 134, Jefferson, TX 75657For Sale
 MLS ID #20260407, Mark W Coleman, TX Farms & Ranches/Park Village. LGVBOARD
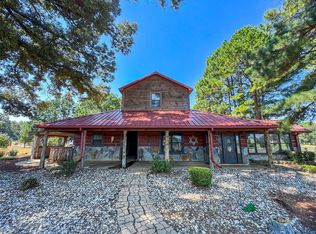
 - $650,0004 bd3 ba2.5k sqft159 Kelly Vista Way, Jefferson, TX 75657For Sale
 MLS ID #20266208, Susan W Jackson, Century 21 Platinum Partners. LGVBOARD
 - $599,0002 bd3 ba1.5k sqft200 Equestrian Cir, Jefferson, TX 75657For Sale
 MLS ID #21341646, Amber Jenkins. NTREIS
