Step back in time and enjoy true Southern Living at its finest! Located in one of Marshall's finest neighborhoods, this "Gone With The Wind" style home was designed by an award winning architect. A spacious entryway leads you to the multiple living and dining areas as well as the kitchen. Reclaimed hardwood floors (from an old Louisiana pickle factory) flow through most of the house. The master suite is downstairs along with an office, laundry room and half bath. The beautiful staircase leads you upstairs to two more bedrooms, one bath and an additional office/library area. A three car garage, bonus room, screened in porch, and whole house generator are just some of the amenities that this home offers. Sitting on 1.6 acres, the yard is immaculate and offers plenty or room for most anything. Come take a tour of this one of a kind home!
For sale
Price cut: $30K (8/11)
$599,900
203 Azalea Way, Marshall, TX 75672
3beds
4,724sqft
Single Family Residence
Built in 1991
1.61 Acres Lot
$579,900 Zestimate®
$127/sqft
$-- HOA
What's special
Reclaimed hardwood floorsBonus roomThree car garageBeautiful staircaseLaundry roomSpacious entrywayScreened in porch
- 85 days
- 181
- 9
Zillow last checked:
Listing updated:
Listed by:
Brad Burris 903-926-1672,
Century 21 A Select Group
Source: LGVBOARD,MLS#: 20264786
Facts & features
Interior
Bedrooms & bathrooms
- Bedrooms: 3
- Bathrooms: 3
- Full bathrooms: 2
- 1/2 bathrooms: 1
Rooms
- Room types: Living Room, Den, Game Room, Office, Utility Room, Library/Study, Bonus Room, 2 Living Areas
Bedroom
- Features: Master Bedroom Split, Walk-In Closet(s)
Bathroom
- Features: Shower and Tub, Shower/Tub, Double Vanity, Separate Water Closet, Walk-In Closet(s), Separate Walk-in Closets, Ceramic Tile
Dining room
- Features: Breakfast Room, Separate Formal Dining
Heating
- Central Gas
Cooling
- Central Electric
Appliances
- Included: Double Oven, Electric Cooktop, Microwave, Dishwasher, Disposal, Trash Compactor, Vented Exhaust Fan, Gas Water Heater, Electric Water Heater, More Than One Water Heater
- Laundry: Laundry Room
Features
- High Ceilings, Bookcases, Wet Bar, Ceiling Fan(s), Ceiling Fans, High Speed Internet
- Flooring: Tile, Hardwood
- Windows: Shutters, Double Pane Windows
- Number of fireplaces: 1
- Fireplace features: Wood Burning, Living Room, Gas Starter, Glass Doors
Interior area
- Total interior livable area: 4,724 sqft
Property
Parking
- Total spaces: 3
- Parking features: Garage, Garage Faces Side, Garage Door Opener, Attached, Circular Driveway, Concrete
- Attached garage spaces: 3
- Has uncovered spaces: Yes
Features
- Levels: Two,2 Story
- Stories: 2
- Patio & porch: Patio, Covered, Screened
- Exterior features: Auto Sprinkler, Sprinkler System, Rain Gutters
- Pool features: None
- Fencing: None
Lot
- Size: 1.61 Acres
- Features: Landscaped, Native Grass, Sandy Loam, Curbs/Gutters
- Topography: Level
- Residential vegetation: Partially Wooded
Details
- Additional structures: None
- Parcel number: R000062103
Construction
Type & style
- Home type: SingleFamily
- Architectural style: Traditional
- Property subtype: Single Family Residence
Materials
- Brick
- Foundation: Slab
- Roof: Composition
Condition
- Year built: 1991
Utilities & green energy
- Gas: Natural Gas
- Sewer: Public Sewer
- Water: Public Water, City
- Utilities for property: Electricity Available, Natural Gas Available
Community & HOA
Community
- Security: Smoke Detector(s)
- Subdivision: HENDRENS HILL
HOA
- Has HOA: Yes
Location
- Region: Marshall
Financial & listing details
- Price per square foot: $127/sqft
- Tax assessed value: $650,570
- Annual tax amount: $12,145
- Price range: $599.9K - $599.9K
- Date on market: 7/5/2026
- Listing terms: Cash,FHA,Conventional,VA Loan,Must Qualify
- Exclusions: Personal and See Below
- Road surface type: Asphalt
Estimated market value
$579,900
$551,000 - $609,000
$2,441/mo
Price history
| Date | Event | Price |
|---|---|---|
| 8/11/2026 | Price change | $599,900-4.8%$127/sqft |
Source:  LGVBOARD #20264786 Report a problem LGVBOARD #20264786 Report a problem | ||
| 7/5/2026 | Listed for sale | $629,900+10.5%$133/sqft |
Source: LGVBOARD #20264786 Report a problem | ||
| 12/20/2024 | Sold | -- |
Source: LGVBOARD #20245973 Report a problem | ||
| 9/24/2024 | Listed for sale | $569,900-5%$121/sqft |
Source: LGVBOARD #20245973 Report a problem | ||
| 7/9/2024 | Listing removed | $599,900$127/sqft |
Source: LGVBOARD #20241883 Report a problem | ||
| 7/9/2024 | Price change | $599,900-4%$127/sqft |
Source: LGVBOARD #20241883 Report a problem | ||
| 5/8/2024 | Price change | $624,900-3.9%$132/sqft |
Source: LGVBOARD #20241883 Report a problem | ||
| 4/15/2024 | Price change | $650,000-3.7%$138/sqft |
Source: LGVBOARD #20241883 Report a problem | ||
| 3/28/2024 | Listed for sale | $675,000$143/sqft |
Source: LGVBOARD #20241883 Report a problem | ||
Public tax history
| Year | Property taxes | Tax assessment |
|---|---|---|
| 2025 | $12,208 +20.8% | $650,570 +17.4% |
| 2024 | $10,105 +197.5% | $554,270 +3.8% |
| 2023 | $3,396 -29% | $533,940 +4.2% |
| 2022 | $4,780 | $512,280 +11.6% |
| 2021 | -- | $459,090 +2.1% |
| 2020 | $3,397 -23.5% | $449,660 +0.4% |
| 2019 | $4,443 +33.2% | $448,010 +2.9% |
| 2018 | $3,335 +1.2% | $435,500 +0% |
| 2017 | $3,295 | $435,340 +2.2% |
| 2016 | $3,295 -1.1% | $425,970 -2% |
| 2015 | $3,332 +2.7% | $434,550 |
| 2014 | $3,243 -0.9% | $434,550 |
| 2013 | $3,271 +4.8% | -- |
| 2012 | $3,121 | -- |
| 2011 | -- | -- |
| 2010 | -- | -- |
| 2009 | -- | -- |
| 2008 | -- | -- |
| 2007 | -- | -- |
| 2006 | -- | -- |
| 2005 | -- | -- |
| 2004 | -- | -- |
Find assessor info on the county website
Monthly payment
Est. payment
Payment breakdown
Explore the cost of this home by adjusting the details. Changes won't be saved.Climate risks
Neighborhood: 75672
Nearby schools
Schools provided by the listing agent
- District: Marshall ISD
Source: LGVBOARD. This data may not be complete. We recommend contacting the local school district to confirm school assignments for this home.
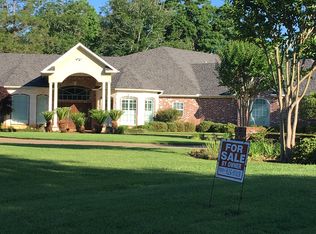
Similar homes
- $656,7803 bd3 ba2.8k sqft2866 Fm 2625 E, Marshall, TX 75672For Sale
 MLS ID #20264967, Jessica Langston, Scarborough Realty Group TX -Carthage. LGVBOARD
 - $679,9003 bd4 ba5.2k sqft1325 Kings Rd, Marshall, TX 75672For Sale
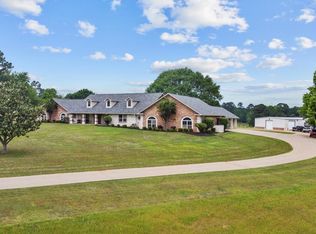 MLS ID #20264994, Brad Burris, Century 21 A Select Group. LGVBOARD
 - $449,0003 bd3 ba3.6k sqft209 Penny Ln, Marshall, TX 75672For Sale
 MLS ID #20266211, David Barrett, Ember Realty. LGVBOARD
 - $339,9005 bd3 ba2.7k sqft5503 Victory Dr, Marshall, TX 75672For Sale
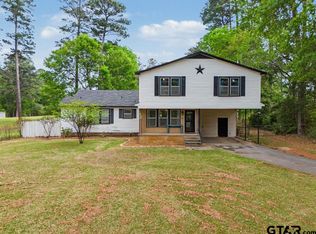 MLS ID #26007349, Bethany Nolan, Nolan Properties, LLC. GTARMLS
