Truly a one of a kind masterpiece nestled in Marshall, this exceptional residence was custom built by a professional builder and proudly featured in the prestigious Longview Parade of Homes. Situated privately at the end of a quiet cul de sac, the property enjoys seamless, easy access to the Marshall Lakeside Country Club. Designed for both grand entertaining and comfortable daily living, the main level boasts a private wine cellar, an elegant formal dining room, and two spacious living areas. The gourmet kitchen is a chef's dream, beautifully equipped and layout perfected for anyone who loves to cook. In the luxurious primary suite, you will find a cozy fireplace, abundant storage solutions, and a dedicated, private alcove perfect for a treadmill or workout gear. The flexibility of this floor plan is unmatched. A portion of the downstairs level is currently utilized as a home office, which can easily transform into additional bedrooms, a hobby room, or a private library. Upstairs, the entertainment continues with a dedicated media room and a separate game room. Even the landing offers unique charm, featuring cozy nooks and crannies perfect for reading benches or display areas.
For sale
$765,500
2003 Fairway Ln, Marshall, TX 75672
3beds
4,998sqft
Single Family Residence
Built in 2005
0.64 Acres Lot
$733,900 Zestimate®
$153/sqft
$-- HOA
What's special
Elegant formal dining roomAbundant storage solutionsPrivate wine cellarGourmet kitchenLuxurious primary suite
- 14 days
- 394
- 32
Likely to sell faster than
Zillow last checked:
Listing updated:
Listed by:
Diane Seal 903-407-0777,
Coldwell Banker Lenhart-Marshall
Source: LGVBOARD,MLS#: 20267529
Facts & features
Interior
Bedrooms & bathrooms
- Bedrooms: 3
- Bathrooms: 4
- Full bathrooms: 3
- 1/2 bathrooms: 1
Bedroom
- Features: Master Bedroom Split
Dining room
- Features: Breakfast Room, Separate Formal Dining
Heating
- Zoned, Central Gas
Cooling
- Central Electric, Zoned
Appliances
- Included: Gas Water Heater, More Than One Water Heater
- Laundry: Laundry Room, Electric Dryer Hookup, Washer Hookup
Features
- High Speed Internet, Master Downstairs
- Number of fireplaces: 4
- Fireplace features: Gas Log
Interior area
- Total interior livable area: 4,998 sqft
Property
Parking
- Total spaces: 3
- Parking features: Garage, Garage Faces Front, Attached, Circular Driveway
- Attached garage spaces: 3
- Has uncovered spaces: Yes
Features
- Levels: One and One Half
- Stories: 1
- Pool features: None
- Fencing: Wood
Lot
- Size: 0.64 Acres
- Features: Landscaped
Details
- Additional structures: None
- Parcel number: 8956547
Construction
Type & style
- Home type: SingleFamily
- Property subtype: Single Family Residence
Materials
- Stone/Rock
- Foundation: Slab
- Roof: Composition
Condition
- Year built: 2005
Utilities & green energy
- Gas: Gas
- Sewer: Public Sewer
- Water: Public Water, City
- Utilities for property: Electricity Available
Community & HOA
Community
- Senior community: Yes
Location
- Region: Marshall
Financial & listing details
- Price per square foot: $153/sqft
- Tax assessed value: $528,930
- Annual tax amount: $4,915
- Price range: $765.5K - $765.5K
- Date on market: 10/29/2026
- Listing terms: Cash,FHA,Conventional,VA Loan
- Exclusions: none
Estimated market value
$733,900
$697,000 - $771,000
$3,414/mo
Price history
| Date | Event | Price |
|---|---|---|
| 10/29/2026 | Listed for sale | $765,500$153/sqft |
Source:  LGVBOARD #20267529 Report a problem | ||
Public tax history
| Year | Property taxes | Tax assessment |
|---|---|---|
| 2025 | $5,145 +4.7% | $528,930 +11.4% |
| 2024 | $4,915 +3.8% | $474,840 +1.7% |
| 2023 | $4,736 -21% | $466,810 +11.3% |
| 2022 | $5,997 | $419,430 +12.3% |
| 2021 | -- | $373,610 +2.6% |
| 2020 | $4,925 -19.4% | $364,120 -2.2% |
| 2019 | $6,107 +16.8% | $372,150 +1.7% |
| 2018 | $5,228 +2.1% | $365,880 -1.4% |
| 2017 | $5,121 | $371,250 +2% |
| 2016 | $5,121 -7.6% | $364,120 -7.1% |
| 2015 | $5,540 +19.2% | $392,070 -1% |
| 2014 | $4,649 +6.5% | $396,180 |
| 2013 | $4,363 -0.8% | -- |
| 2012 | $4,396 | -- |
| 2011 | -- | -- |
| 2010 | -- | -- |
| 2009 | -- | -- |
| 2008 | -- | -- |
| 2007 | -- | -- |
| 2006 | -- | -- |
| 2005 | -- | -- |
Find assessor info on the county website
Monthly payment
Est. payment
Payment breakdown
Explore the cost of this home by adjusting the details. Changes won't be saved.Climate risks
Neighborhood: 75672
Nearby schools
Schools provided by the listing agent
- District: MISD
Source: LGVBOARD. This data may not be complete. We recommend contacting the local school district to confirm school assignments for this home.

Similar homes
- $849,0003 bd3 ba4k sqft2482 Marshall Leigh Rd, Marshall, TX 75672For Sale
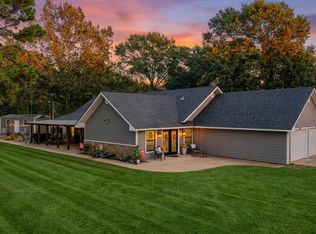 MLS ID #20267595, Kelly Groce, Coldwell Banker Lenhart. LGVBOARD
- $599,9003 bd3 ba4.7k sqft203 Azalea Way, Marshall, TX 75672For Sale
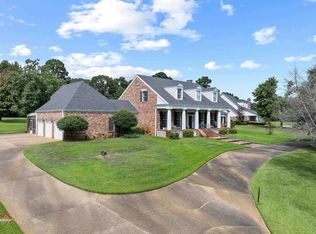 MLS ID #20264786, Brad Burris, Century 21 A Select Group. LGVBOARD
- $549,0004 bd4 ba5k sqft3800 Barry Dr, Marshall, TX 75672For Sale
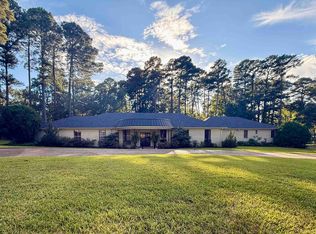 MLS ID #20267345, Marshall D Jackson, Coldwell Banker Lenhart. LGVBOARD
- $499,0003 bd4 ba2.7k sqft421 Shadowood Dr, Marshall, TX 75672For Sale
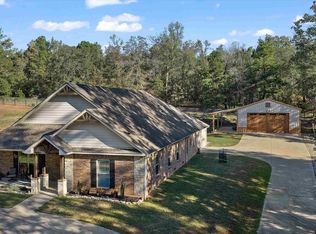 MLS ID #26014280, Sissy Bellar, CB&A, Realtors - Tyler. GTARMLS
