Beautifully designed home offers elegant formal living and dining spaces, a spacious family room with vaulted ceiling and exposed beams, a bright sunroom featuring 3 sets of french doors leading out to the backyard and patio. The Kitchen features granite countertops, breakfast bar, double ovens, and a 6 burner gas cooktop with pot filler. Open to the family room, the kitchen provides a space for gathering and entertaining. A dedicated office provides the perfect space for working at home. Outdoors, enjoy the convenience of a circular drive, landscaped flower beds and exercise pool.
For sale
$515,000
320 McNee Dr, Henderson, TX 75654
3beds
4,168sqft
Single Family Residence
Built in 1970
0.91 Acres Lot
$489,600 Zestimate®
$124/sqft
$-- HOA
What's special
Dedicated officeGranite countertopsLandscaped flower bedsExercise poolCircular driveDouble ovensBreakfast bar
- 60 days
- 126
- 13
Zillow last checked:
Listing updated:
Listed by:
Kelly K Bumgardner 903-649-2654,
East Texas Preferred Properties, LLC - Kilgore
Source: LGVBOARD,MLS#: 20266094
Facts & features
Interior
Bedrooms & bathrooms
- Bedrooms: 3
- Bathrooms: 4
- Full bathrooms: 3
- 1/2 bathrooms: 1
Rooms
- Room types: Living Room, Den, Office, Utility Room, Sunroom, 3 Living Areas
Bedroom
- Features: Walk-In Closet(s), Separate walk-In Closets
Bathroom
- Features: Shower and Jacuzzi Tub, Dressing Area, Separate Dressing Area, Walk-In Closet(s), Separate Walk-in Closets, Ceramic Tile, Granite Counters
Dining room
- Features: Breakfast Room, Separate Formal Dining
Heating
- Central Gas
Cooling
- Central Electric
Appliances
- Included: Gas Range/Oven, Double Oven, Microwave, Dishwasher, Disposal, Vented Exhaust Fan, Refrigerator, Gas Water Heater
- Laundry: Laundry Room
Features
- High Ceilings, Bookcases, Ceiling Fan(s), Pantry, Granite Counters, Ceiling Fans, High Speed Internet, Breakfast Bar
- Flooring: Carpet, Tile
- Windows: Shades/Blinds
- Has fireplace: Yes
- Fireplace features: Gas Log
Interior area
- Total interior livable area: 4,168 sqft
Property
Parking
- Total spaces: 2
- Parking features: Garage, Garage Faces Rear, Garage Door Opener, Attached, Rear/Side Entry, Circular Driveway, Concrete
- Attached garage spaces: 2
- Has uncovered spaces: Yes
Features
- Levels: One
- Stories: 1
- Patio & porch: Patio, Covered
- Exterior features: Sprinkler System, Rain Gutters
- Has private pool: Yes
- Pool features: Heated
- Spa features: Bath
- Fencing: Wood
Lot
- Size: 0.91 Acres
- Features: Landscaped, Curbs/Gutters
Details
- Additional structures: See Remarks
- Parcel number: 14594
- Other equipment: Intercom
Construction
Type & style
- Home type: SingleFamily
- Property subtype: Single Family Residence
Materials
- Brick
- Foundation: Slab
- Roof: Composition
Condition
- Year built: 1970
Utilities & green energy
- Gas: Gas
- Sewer: Public Sewer
- Water: City
- Utilities for property: Electricity Available
Community & HOA
Community
- Security: Security Lights, Security System Owned, Smoke Detector(s)
- Senior community: Yes
Location
- Region: Henderson
Financial & listing details
- Price per square foot: $124/sqft
- Tax assessed value: $451,180
- Annual tax amount: $1,900
- Price range: $515K - $515K
- Date on market: 8/26/2026
- Listing terms: Cash,FHA,Conventional,VA Loan
- Exclusions: Storage Building
Estimated market value
$489,600
$465,000 - $514,000
$3,059/mo
Price history
| Date | Event | Price |
|---|---|---|
| 8/26/2026 | Listed for sale | $515,000+29.4%$124/sqft |
Source:  LGVBOARD #20266094 Report a problem LGVBOARD #20266094 Report a problem | ||
| 1/11/2011 | Listing removed | $398,000$95/sqft |
Source: Coldwell Banker Home Place Realty #131444 Report a problem | ||
| 7/8/2010 | Listed for sale | $398,000$95/sqft |
Source: Visual Tour #131444 Report a problem | ||
Public tax history
| Year | Property taxes | Tax assessment |
|---|---|---|
| 2025 | $1,900 -18.4% | $354,940 +2.1% |
| 2024 | $2,328 | $347,490 -13.5% |
| 2023 | -- | $401,690 +10% |
| 2022 | -- | $365,170 +10% |
| 2021 | -- | $331,970 0% |
| 2020 | -- | $332,100 0% |
| 2019 | -- | $332,220 -1.2% |
| 2018 | -- | $336,220 -2.5% |
| 2017 | -- | $344,680 -2% |
| 2016 | -- | $351,640 -1.1% |
| 2015 | -- | $355,440 +4.5% |
| 2014 | -- | $340,220 -1% |
| 2013 | -- | $343,640 +36.5% |
| 2012 | -- | $251,750 |
| 2011 | -- | $251,750 |
| 2010 | -- | $251,750 |
| 2009 | -- | $251,750 |
| 2008 | -- | $251,750 |
| 2007 | -- | -- |
Find assessor info on the county website
Monthly payment
Est. payment
Payment breakdown
Explore the cost of this home by adjusting the details. Changes won't be saved.Climate risks
Neighborhood: 75654
Nearby schools
Schools provided by the listing agent
- District: HISD
Source: LGVBOARD. This data may not be complete. We recommend contacting the local school district to confirm school assignments for this home.

Similar homes
- $379,0004 bd3 ba2.4k sqft104 Jan St, Henderson, TX 75654For Sale
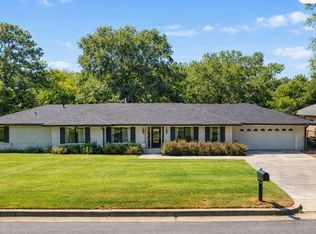 MLS ID #20261905, Kacy D Kersh, East Texas Preferred Properties, LLC - Kilgore. LGVBOARD
 - $649,9003 bd5 ba4.1k sqft705 Slaydon St, Henderson, TX 75654For Sale
 MLS ID #26007263, Breanna Starr, Keebaugh & Company. GTARMLS
 - $414,0003 bd2 ba2.5k sqft3 Chase Creek Dr, Henderson, TX 75654For Sale
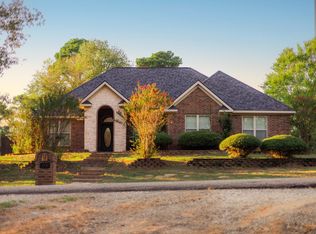 MLS ID #20267135, Amanda Robins, Keebaugh & Company. LGVBOARD
 - $520,0005 bd3 ba2.7k sqft1284 County Road 306d, Henderson, TX 75654For Sale
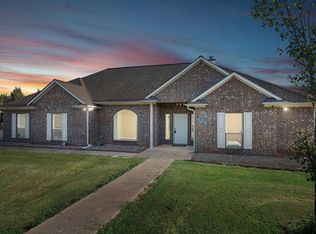 MLS ID #25015831, Martha McDougal, Century 21 Heritage Realty. GTARMLS
