Picture perfect country living awaits with this beautiful custom-built, one-owner home situated on over 8 acres in desirable Tatum ISD. With inviting curb appeal, a timeless traditional design, and a peaceful country setting, this 3-bedroom, 3.5-bath home offers the space, character, and lifestyle that's perfect for putting down roots. Built with quality in mind and exceptionally well maintained over the years, this home has great bones, a newer roof, and a warm, welcoming feel throughout. It's a true traditional country family home with plenty of room for everyday living, entertaining, and making memories for years to come. Step outside and you'll quickly see what makes this property special. A huge covered back patio creates the perfect place for entertaining, relaxing, and enjoying peaceful country evenings, while the swimming pool provides your own private backyard retreat. Beyond the home, you'll find a stocked pond offering fishing right on your property, plenty of acreage to enjoy, and a shop providing valuable space for equipment, hobbies, storage, or projects. From the beautiful curb appeal to the pool, functional floorplan, stocked pond, shop, and expansive acreage, this property offers a hard-to-find combination of traditional charm and country living. Whether you're looking for room for the family, space to entertain, or simply a quieter way of life, this well-loved property is ready for its next chapter.
For sale
Price cut: $8.1K (10/7)
$599,900
16164 Fm 782 N, Henderson, TX 75652
3beds
2,200sqft
Single Family Residence
Built in 1997
-- sqft lot
$583,300 Zestimate®
$273/sqft
$-- HOA
What's special
Warm welcoming feel throughoutInviting curb appealBeautiful custom-built one-owner homeHuge covered back patioTimeless traditional designPeaceful country settingNewer roof
- 25 days
- 124
- 4
Zillow last checked:
Listing updated:
Listed by:
Heather Kelly 903-297-0591,
Ember Realty
Source: GTARMLS,MLS#: 26013364
Facts & features
Interior
Bedrooms & bathrooms
- Bedrooms: 3
- Bathrooms: 4
- Full bathrooms: 3
- 1/2 bathrooms: 1
Bathroom
- Features: Shower and Tub, Walk-In Closet(s), Bar, Linen Closet
Heating
- Central/Electric
Cooling
- Central Electric
Appliances
- Included: Electric Range, Dishwasher, Microwave, Electric Cooktop
Features
- Ceiling Fan, Pantry, Kitchen Island
- Flooring: Carpet, Tile, Vinyl
- Windows: Blinds
- Fireplace features: Wood Burning
Interior area
- Total structure area: 2,200
- Total interior livable area: 2,200 sqft
Property
Parking
- Total spaces: 2
- Parking features: Inside Entrance, Garage Door Opener, Workshop in Garage, Concrete
- Garage spaces: 2
Features
- Levels: Two
- Stories: 2
- Patio & porch: Covered, Porch
- Exterior features: Outdoor Grill, Outdoor Kitchen
- Has private pool: Yes
- Pool features: In Ground, Private
- Has spa: Yes
- Spa features: Bath
- Fencing: Wood
Details
- Additional structures: Workshop
- Parcel number: 56335
Construction
Type & style
- Home type: SingleFamily
- Architectural style: Traditional
- Property subtype: Single Family Residence
Materials
- Brick
- Foundation: Slab
- Roof: Composition
Condition
- Pre-owned
- Year built: 1997
Utilities & green energy
- Sewer: Conventional Septic
- Water: Public
- Utilities for property: Standard Electric, Fiber Optic Internet
Community & HOA
Community
- Security: Audio and Video Surveillance, Smoke Detector(s)
- Subdivision: C W CRAWFORD SUR
HOA
- Has HOA: No
Location
- Region: Henderson
Financial & listing details
- Price per square foot: $273/sqft
- Tax assessed value: $348,360
- Annual tax amount: $4,500
- Date on market: 9/30/2026
- Listing terms: Conventional,FHA,VA Loan,Cash
Estimated market value
$583,300
$554,000 - $612,000
$2,507/mo
Price history
| Date | Event | Price |
|---|---|---|
| 10/7/2026 | Price change | $599,900-1.3%$273/sqft |
Source:  LGVBOARD #20266406 Report a problem LGVBOARD #20266406 Report a problem | ||
| 9/9/2026 | Listed for sale | $608,000$276/sqft |
Source: LGVBOARD #20266406 Report a problem | ||
Public tax history
| Year | Property taxes | Tax assessment |
|---|---|---|
| 2025 | $5,421 +249.9% | $348,360 +46% |
| 2024 | $1,549 | $238,610 +4.9% |
| 2023 | -- | $227,550 -13.1% |
| 2022 | -- | $261,990 +13.3% |
| 2021 | -- | $231,320 +1.5% |
| 2020 | -- | $227,860 +3.8% |
| 2019 | -- | $219,620 -0.3% |
| 2018 | -- | $220,260 -0.3% |
| 2017 | -- | $220,900 -4.2% |
| 2016 | -- | $230,550 |
| 2015 | -- | $230,550 +8.7% |
| 2014 | -- | $212,090 |
| 2013 | -- | $212,090 +8.9% |
| 2012 | -- | $194,790 |
| 2011 | -- | $194,790 -0.9% |
| 2010 | -- | $196,520 -0.9% |
| 2009 | -- | $198,250 -4% |
| 2008 | -- | $206,460 |
| 2007 | -- | -- |
Find assessor info on the county website
Monthly payment
Est. payment
Payment breakdown
Explore the cost of this home by adjusting the details. Changes won't be saved.Climate risks
Neighborhood: 75652
Nearby schools
Schools provided by the listing agent
- Elementary: Tatum
- Middle: Tatum
- High: Tatum
Source: GTARMLS. This data may not be complete. We recommend contacting the local school district to confirm school assignments for this home.

Similar homes
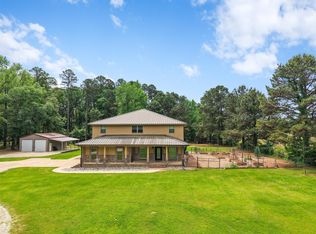
- $599,9006 bd4 ba3.2k sqft2976 County Road 217 E, Henderson, TX 75652For Sale
 MLS ID #21258601, Libby Gamble. NTREIS
 - $415,0004 bd3 ba2.5k sqft12501 County Road 240 N, Henderson, TX 75652For Sale
 MLS ID #20264747, Amy R Tabor, United Country H5 Auction and Realty. LGVBOARD
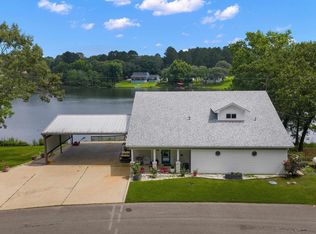
 - $494,9003 bd3 ba2.7k sqft12900 County Road 2127 N, Henderson, TX 75652For Sale
 MLS ID #20264028, Kelly Hale, Texas Real Estate Executives. LGVBOARD
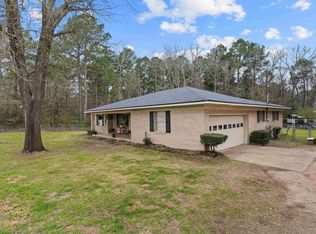
 - $599,9003 bd2 ba1.8k sqft6346 Highway 79 S, Henderson, TX 75654For Sale
 MLS ID #20265913, Tara Tillison, L4 Property Group. LGVBOARD
