Welcome to this charming 3-bedroom, 2-bathroom home with a 2-car detached garage, tucked away on the peaceful outskirts of Tyler. Blending rustic character with warm, inviting comfort, this home offers a truly unique atmosphere that feels welcoming from the moment you arrive. Inside, the living room is filled with natural light and showcases a standout feature—a beautiful staircase lined with built-in bookshelves, creating the cozy charm of a private library or bookstore. The kitchen is both spacious and functional, offering generous counter space and abundant cabinetry. A propane cooktop paired with an electric oven provides both efficiency and convenience for everyday cooking and entertaining. The home also features a new water heater, adding peace of mind and value. Each bedroom and bathroom is impressively sized, offering comfort, flexibility, and its own sense of character. The primary suite includes a lighted, double-rack cedar closet, adding both charm and thoughtful storage. Throughout the home, you’ll discover multiple closets and cleverly hidden storage compartments, along with a small walk-up attic that provides additional storage space. Upstairs, the loft area adds exceptional versatility and can easily serve as a playroom, reading nook, home office, or creative space. The detached garage features its own loft with French doors, creating even more functional space—perfect for a studio, workspace, or additional storage. Outside, the open and spacious land invites endless possibilities for outdoor activities, entertaining, pets, or simply enjoying the quiet country setting. With its rustic appeal, thoughtful details, and serene location just outside Tyler, this home offers the perfect balance of peaceful country living with convenient access to town amenities.
For sale
Price cut: $35.1K (10/9)
$299,900
17991 Fm 346 E, Troup, TX 75789
3beds
2,165sqft
Single Family Residence
Built in 1910
0.85 Acres Lot
$286,100 Zestimate®
$139/sqft
$-- HOA
What's special
- 13 days
- 465
- 47
Zillow last checked:
Listing updated:
Listed by:
Rebecca Burks 903-521-3902,
RE/MAX Professionals,
Erin Burks 903-830-4278
Source: GTARMLS,MLS#: 26013744
Facts & features
Interior
Bedrooms & bathrooms
- Bedrooms: 3
- Bathrooms: 2
- Full bathrooms: 2
Bathroom
- Features: Shower and Tub, Walk-In Closet(s), Bar
Heating
- Central/Electric, Heat Pump
Cooling
- Central Electric, Ceiling Fan(s)
Appliances
- Included: Dishwasher, Microwave, Electric Oven, Gas Cooktop, ENERGY STAR Qualified Appliances
Features
- Ceiling Fan, Vaulted Ceiling(s), Kitchen Island
- Flooring: Wood, Tile
- Windows: Double Pane Windows
- Fireplace features: Other
Interior area
- Total structure area: 2,165
- Total interior livable area: 2,165 sqft
Property
Parking
- Total spaces: 2
- Parking features: Detached, Natural
- Garage spaces: 2
Features
- Levels: Two
- Stories: 2
- Patio & porch: Screened, Porch
- Exterior features: Balcony
- Pool features: None
- Fencing: None
Lot
- Size: 0.85 Acres
- Features: Irregular Lot
Details
- Additional structures: Storage
- Parcel number: 100000063802048020
Construction
Type & style
- Home type: SingleFamily
- Architectural style: Traditional
- Property subtype: Single Family Residence
Materials
- Cement Siding
- Foundation: Pillar/Post/Pier
- Roof: Aluminum/Metal
Condition
- Pre-owned
- Year built: 1910
Utilities & green energy
- Sewer: Conventional Septic
- Water: Cooperative
- Utilities for property: Standard Electric
Green energy
- Energy efficient items: Programmable Thermostat
Community & HOA
Community
- Security: Smoke Detector(s)
- Subdivision: W Miller
HOA
- Has HOA: No
Location
- Region: Troup
Financial & listing details
- Price per square foot: $139/sqft
- Tax assessed value: $120,655
- Annual tax amount: $87
- Date on market: 10/9/2026
- Listing terms: Conventional,FHA,VA Loan,Cash
- Road surface type: Paved
Estimated market value
$286,100
$269,000 - $300,000
$1,740/mo
Price history
| Date | Event | Price |
|---|---|---|
| 10/9/2026 | Price change | $299,900-10.5%$139/sqft |
Source:  GTARMLS #26013744 Report a problem GTARMLS #26013744 Report a problem | ||
| 7/23/2026 | Listed for sale | $335,000$155/sqft |
Source: GTARMLS #26001740 Report a problem | ||
| 7/20/2026 | Pending sale | $335,000$155/sqft |
Source: GTARMLS #26001740 Report a problem | ||
| 4/14/2026 | Price change | $335,000-4.3%$155/sqft |
Source: GTARMLS #26001740 Report a problem | ||
| 2/6/2026 | Listed for sale | $350,000-11.2%$162/sqft |
Source: GTARMLS #26001740 Report a problem | ||
| 6/21/2025 | Listing removed | $394,000$182/sqft |
Source: BHHS broker feed #24012011 Report a problem | ||
| 5/29/2025 | Price change | $394,000-1.3%$182/sqft |
Source: GTARMLS #24012011 Report a problem | ||
| 4/29/2025 | Listed for sale | $399,000-5%$184/sqft |
Source: GTARMLS #24012011 Report a problem | ||
| 8/27/2024 | Listed for sale | $419,900$194/sqft |
Source: GTARMLS #24012011 Report a problem | ||
Public tax history
| Year | Property taxes | Tax assessment |
|---|---|---|
| 2024 | $84 +6.8% | $120,655 +76.3% |
| 2023 | $79 +9.8% | $68,429 +37.3% |
| 2022 | $72 -1.4% | $49,827 +9.7% |
| 2021 | $73 -0.4% | $45,405 |
| 2020 | $73 -4.1% | $45,405 +11.2% |
| 2019 | $76 +3.7% | $40,819 +8.6% |
| 2018 | $73 -76.3% | $37,597 |
| 2017 | $310 +14.5% | $37,597 +5.8% |
| 2016 | $270 -43.2% | $35,522 +3.3% |
| 2015 | $476 | $34,393 |
| 2014 | $476 +3.2% | -- |
| 2013 | $461 +0.6% | -- |
| 2012 | $458 +4.5% | -- |
| 2011 | $438 | -- |
| 2010 | -- | $28,140 +14% |
| 2009 | -- | $24,680 |
| 2008 | -- | $24,680 |
| 2007 | -- | $24,680 +2.2% |
| 2006 | -- | $24,150 +7.4% |
| 2005 | -- | $22,490 -14.5% |
| 2004 | -- | $26,300 |
| 2003 | -- | $26,300 +20.1% |
| 2002 | -- | $21,900 |
| 2001 | -- | $21,900 +5.8% |
| 2000 | -- | $20,700 |
Find assessor info on the county website
Monthly payment
Est. payment
Payment breakdown
Explore the cost of this home by adjusting the details. Changes won't be saved.Climate risks
Neighborhood: 75789
Nearby schools
Schools provided by the listing agent
- Elementary: Troup
- Middle: Troup
- High: Troup
Source: GTARMLS. This data may not be complete. We recommend contacting the local school district to confirm school assignments for this home.
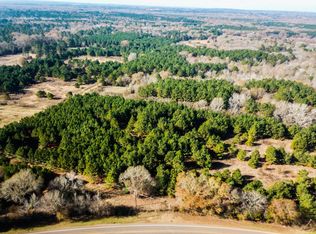
Similar homes
- $419,9994 bd4 ba2.2k sqft22391 County Road 2166, Troup, TX 75789For Sale
 MLS ID #26012592, Ashley Deese, Coldwell Banker Apex, REALTORS. GTARMLS
 - $325,0003 bd2 ba1.6k sqft825 County Road 1616, Jacksonville, TX 75766For Sale
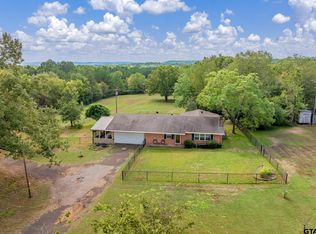 MLS ID #26014150, Brad Newberry, Newberry Real Estate. GTARMLS
 - $299,9003 bd2 ba1.6k sqft20616 E Grove Club Lake Rd, Whitehouse, TX 75791For Sale
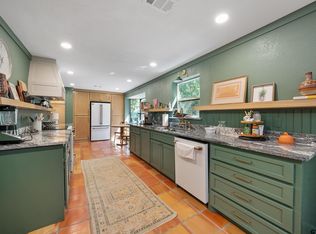 MLS ID #26011698, Judy Kunzman, Keller Williams Realty-Tyler. GTARMLS
 - $286,8003 bd2 ba1.7k sqft105 Clearview Dr, Whitehouse, TX 75791For Sale
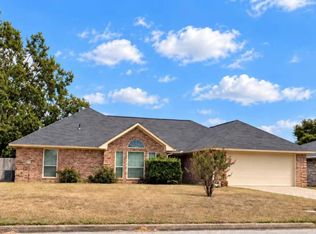 MLS ID #63946119, Winnie Ding, Walzel Properties - Corporate Office. HAR
