ENJOY PEACE OF MIND WITH A BRAND-NEW ROOF INSTALLED THIS MONTH! Nearly 3,000 Sq. Ft. of Usable Space!
No HOA! $10,000 Buyer Credit! 4 Bedrooms!
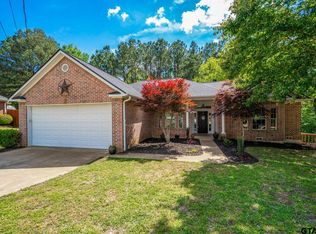
Welcome to this stunning 4-bedroom, 2-bath home built in 2005, offering 1,965 square feet of beautifully designed living space PLUS an incredible 1,000-square-foot BASEMENT—a rare find with endless possibilities! Whether you're dreaming of a home theater, game room, gym, guest suite, or the ultimate entertaining space, this basement is ready to become whatever you imagine.
This home is truly move-in ready, featuring brand-new kitchen appliances, a 5-year-old HVAC system, 5-year-old water heater, and a 6-year-old roof, giving you the confidence and peace of mind every buyer wants.
From the spacious layout to the impressive updates, this home checks all the boxes. Opportunities like this don't come around often—especially with over 2,900 square feet of usable space. Don't wait...schedule your private showing today before someone else calls it home!
Under contract
Price cut: $15K (9/22)
$275,000
1622 Shady Lake Cir, Henderson, TX 75652
4beds
1,965sqft
Single Family Residence
Built in 2005
0.37 Acres Lot
$273,300 Zestimate®
$140/sqft
$-- HOA
What's special
Spacious layoutBrand-new kitchen appliances
- 88 days
- 297
- 16
Zillow last checked:
Listing updated:
Listed by:
Jessica Moyers 0686279 972-215-7747,
LPT Realty, LLC 877-366-2213
Source: NTREIS,MLS#: 21339219
Facts & features
Interior
Bedrooms & bathrooms
- Bedrooms: 4
- Bathrooms: 2
- Full bathrooms: 2
Primary bedroom
- Level: First
- Dimensions: 15 x 13
Basement
- Level: First
- Dimensions: 51 x 18
Living room
- Level: First
- Dimensions: 19 x 16
Cooling
- Central Air
Appliances
- Included: Dishwasher, Electric Cooktop, Electric Oven, Disposal, Microwave, Refrigerator, Vented Exhaust Fan
- Laundry: Laundry in Utility Room
Features
- Decorative/Designer Lighting Fixtures, Double Vanity, Eat-in Kitchen, Kitchen Island, Pantry, Walk-In Closet(s)
- Flooring: Carpet, Luxury Vinyl Plank
- Has basement: Yes
- Number of fireplaces: 1
- Fireplace features: Living Room, Propane
Interior area
- Total interior livable area: 1,965 sqft
Property
Parking
- Total spaces: 2
- Parking features: Driveway, Garage Faces Front, Garage, Garage Door Opener
- Attached garage spaces: 2
Features
- Levels: One
- Stories: 1
- Patio & porch: Rear Porch, Deck
- Pool features: None
Lot
- Size: 0.37 Acres
Details
- Parcel number: 38225
Construction
Type & style
- Home type: SingleFamily
- Architectural style: Traditional,Detached
- Property subtype: Single Family Residence
Materials
- Foundation: Block, Pillar/Post/Pier
- Roof: Composition
Condition
- Year built: 2005
Utilities & green energy
- Sewer: Public Sewer
- Water: Public
- Utilities for property: Electricity Available, Sewer Available, Water Available
Community & HOA
Community
- Security: Smoke Detector(s)
- Subdivision: Spring Crk Village
HOA
- Has HOA: No
Location
- Region: Henderson
Financial & listing details
- Price per square foot: $140/sqft
- Tax assessed value: $229,750
- Annual tax amount: $4,157
- Date on market: 7/24/2026
- Cumulative days on market: 89 days
- Listing terms: Cash,Conventional,FHA,USDA Loan,VA Loan
Estimated market value
$273,300
$260,000 - $287,000
$1,995/mo
Price history
| Date | Event | Price |
|---|---|---|
| 9/29/2026 | Contingent | $275,000$140/sqft |
Source: NTREIS #21339219 Report a problem | ||
| 9/22/2026 | Price change | $275,000-5.2%$140/sqft |
Source: NTREIS #21339219 Report a problem | ||
| 8/14/2026 | Price change | $290,000-3.3%$148/sqft |
Source: NTREIS #21339219 Report a problem | ||
| 7/24/2026 | Listed for sale | $300,000+77.5%$153/sqft |
Source: NTREIS #21339219 Report a problem | ||
| 7/19/2017 | Listing removed | $169,000$86/sqft |
Source: RUSK COUNTY REALTY #20170408 Report a problem | ||
| 4/25/2017 | Price change | $169,000-3.2%$86/sqft |
Source: RUSK COUNTY REALTY #20170408 Report a problem | ||
| 1/31/2017 | Listed for sale | $174,500+24.7%$89/sqft |
Source: RUSK COUNTY REALTY #20170408 Report a problem | ||
| 12/31/2013 | Sold | -- |
Source: Agent Provided Report a problem | ||
| 11/4/2013 | Listed for sale | $139,900-22.2%$71/sqft |
Source: Coldwell Banker #148564 Report a problem | ||
| 12/19/2009 | Listing removed | $179,900$92/sqft |
Source: Home Place Realty #116055 Report a problem | ||
| 6/16/2009 | Listed for sale | $179,900$92/sqft |
Source: Home Place Realty #116055 Report a problem | ||
| 3/24/2009 | Listing removed | $179,900$92/sqft |
Source: Coldwell Banker** #116055 Report a problem | ||
| 3/12/2009 | Listed for sale | $179,900$92/sqft |
Source: Coldwell Banker** #116055 Report a problem | ||
Public tax history
| Year | Property taxes | Tax assessment |
|---|---|---|
| 2025 | $2,173 -4.6% | $174,950 -12% |
| 2024 | $2,278 | $198,810 +37.5% |
| 2023 | -- | $144,590 -12% |
| 2022 | -- | $164,310 +10% |
| 2021 | -- | $149,370 -1.1% |
| 2020 | -- | $150,990 |
| 2019 | -- | $150,990 -1.1% |
| 2018 | -- | $152,600 -1% |
| 2017 | -- | $154,200 -1% |
| 2016 | -- | $155,820 -1% |
| 2015 | -- | $157,420 +6.2% |
| 2014 | -- | $148,250 -7.7% |
| 2013 | -- | $160,560 +0.9% |
| 2012 | -- | $159,050 -1% |
| 2011 | -- | $160,640 -1% |
| 2010 | -- | $162,230 -0.5% |
| 2009 | -- | $162,990 -1% |
| 2008 | -- | $164,570 |
| 2007 | -- | -- |
Find assessor info on the county website
Monthly payment
Est. payment
Payment breakdown
Explore the cost of this home by adjusting the details. Changes won't be saved.Climate risks
Neighborhood: 75652
Nearby schools
Schools provided by the listing agent
- Elementary: Henderson
- Middle: Henderson
- High: Henderson
- District: Henderson ISD
Source: NTREIS. This data may not be complete. We recommend contacting the local school district to confirm school assignments for this home.
Similar homes
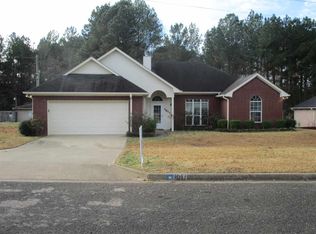
- $289,0004 bd2 ba1.7k sqft309 Gray St, Henderson, TX 75652For Sale
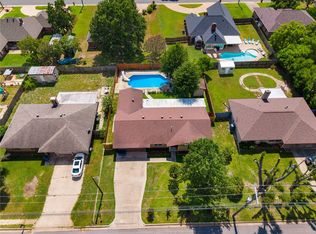 MLS ID #21308371, Leah Camacho. NTREIS
- $279,0003 bd2 ba1.9k sqft311 Shawnee Trl, Henderson, TX 75654For Sale
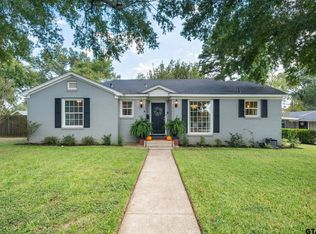 MLS ID #26013403, David Kurtz, Dwell Realty. GTARMLS
- $239,9003 bd2 ba2k sqft1306 N Evenside Ave, Henderson, TX 75652For Sale
 MLS ID #20266242, Kylene Stoddard, Real Estate Marketing. LGVBOARD
- $285,0003 bd2 ba2.8k sqft315 N Main St, Henderson, TX 75652For Sale By Owner

