Country living at its best with this rustic ranch-style home sitting on 5.7 acres just minutes from town. This 2-bedroom, 1-bath home has that true country charm - wood siding, metal roof, and a full front porch made for relaxing. Inside you will find tall ceilings that open up the space and give it that cabin feel. The property offers plenty of room for animals, a garden, or just enjoying the peace and quiet. With its mixed privacy and convenience, this place gives you the best of both worlds - country comfort without being too far from everything you need.
For sale
Price cut: $19K (8/24)
$150,000
8644 Fm 840 E, Henderson, TX 75654
2beds
1,300sqft
Single Family Residence
Built in 1996
5.7 Acres Lot
$-- Zestimate®
$115/sqft
$-- HOA
What's special
Wood sidingCabin feelMetal roof
- 334 days
- 483
- 54
Zillow last checked:
Listing updated:
Listed by:
Cory Tutt 903-952-8860,
Coldwell Banker Home Place - Carthage
Source: LGVBOARD,MLS#: 20258277
Facts & features
Interior
Bedrooms & bathrooms
- Bedrooms: 2
- Bathrooms: 1
- Full bathrooms: 1
Rooms
- Room types: Utility Room, 1 Living Area
Bathroom
- Features: Shower/Tub
Heating
- See Remarks
Cooling
- Window Unit(s)
Appliances
- Included: Electric Cooktop, Electric Water Heater
- Laundry: Laundry Room
Features
- High Ceilings, Ceiling Fan(s), Eat-in Kitchen
- Flooring: Laminate
- Has fireplace: Yes
- Fireplace features: Wood Burning Stove
Interior area
- Total interior livable area: 1,300 sqft
Property
Parking
- Parking features: No Garage, None, Natural
- Has uncovered spaces: Yes
Features
- Levels: One
- Stories: 1
- Patio & porch: Porch
- Pool features: None
- Fencing: Wood,Barbed Wire
- Waterfront features: Creek, Pond
Lot
- Size: 5.7 Acres
- Topography: Sloping
Details
- Additional structures: Storage, Workshop, Outbuilding
- Parcel number: 31836
Construction
Type & style
- Home type: SingleFamily
- Architectural style: Ranch
- Property subtype: Single Family Residence
Materials
- Wood/Frame
- Foundation: Pillar/Post/Pier
- Roof: Aluminum/Metal
Condition
- Year built: 1996
Utilities & green energy
- Electric: COOP Electric
- Sewer: Conventional Septic
- Water: Co-op
Community & HOA
Community
- Security: Smoke Detector(s)
Location
- Region: Henderson
Financial & listing details
- Price per square foot: $115/sqft
- Tax assessed value: $179,160
- Annual tax amount: $950
- Price range: $150K - $150K
- Date on market: 12/11/2025
- Listing terms: Cash,Conventional
- Exclusions: Washer/dryer/fridge
- Road surface type: Asphalt
Estimated market value
Not available
Estimated sales range
Not available
$1,247/mo
Price history
| Date | Event | Price |
|---|---|---|
| 8/24/2026 | Price change | $150,000-11.2%$115/sqft |
Source:  LGVBOARD #20258277 Report a problem | ||
| 6/5/2026 | Price change | $169,000-5.6%$130/sqft |
Source: LGVBOARD #20258277 Report a problem | ||
| 2/6/2026 | Price change | $179,000-5.3%$138/sqft |
Source: LGVBOARD #20258277 Report a problem | ||
| 12/11/2025 | Listed for sale | $189,000+110.2%$145/sqft |
Source: LGVBOARD #20258277 Report a problem | ||
| 4/20/2017 | Sold | -- |
Source:  GTARMLS #10074392 Report a problem | ||
| 4/7/2017 | Pending sale | $89,900$69/sqft |
Source: CENTURY 21 Heritage Realty #20165420 Report a problem | ||
| 1/12/2017 | Price change | $89,900-4.9%$69/sqft |
Source: CENTURY 21 Heritage Realty #20165420 Report a problem | ||
| 10/31/2016 | Listed for sale | $94,500$73/sqft |
Source: CENTURY 21 Heritage Realty #20165420 Report a problem | ||
Public tax history
| Year | Property taxes | Tax assessment |
|---|---|---|
| 2025 | $950 +60% | $179,160 +23167.5% |
| 2024 | $594 | $770 |
| 2023 | -- | $770 -99.2% |
| 2022 | -- | $94,560 -12.2% |
| 2021 | -- | $107,670 |
| 2020 | -- | $107,670 +10% |
| 2019 | -- | $97,910 |
| 2018 | -- | $97,910 |
| 2017 | -- | $97,910 |
| 2016 | -- | $97,910 |
| 2015 | -- | $97,910 +8.3% |
| 2014 | -- | $90,420 |
| 2013 | -- | $90,420 |
Find assessor info on the county website
Monthly payment
Est. payment
Payment breakdown
Explore the cost of this home by adjusting the details. Changes won't be saved.Climate risks
Neighborhood: 75654
Nearby schools
Schools provided by the listing agent
- District: Henderson
Source: LGVBOARD. This data may not be complete. We recommend contacting the local school district to confirm school assignments for this home.
Similar homes
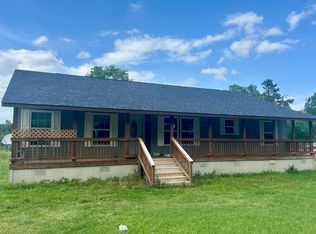
- $149,9003 bd2 ba1.6k sqft7603 County Road 365 E, Henderson, TX 75654For Sale
 MLS ID #20262974, Nacole Eaton, Texas Real Estate Executives. LGVBOARD
- $149,9003 bd1 ba1.4k sqft535 State Highway 42 S, Henderson, TX 75654For Sale
 MLS ID #20267057, Brandi Willeford, East Texas Preferred Properties, LLC - Kilgore. LGVBOARD
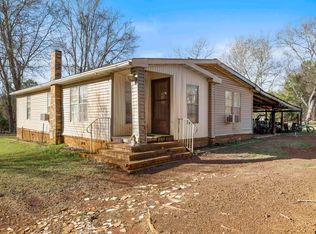
- $150,0003 bd2 ba1.2k sqft4256 E Us Highway 84, Henderson, TX 75654For Sale
 MLS ID #26001132, Susan Arnold, eXp Realty LLC. GTARMLS
- $159,9004 bd2 ba1.5k sqft1520 Wilson St, Henderson, TX 75652For Sale
 MLS ID #20264816, Tina Holland, JR Realty. LGVBOARD
