Step into space, freedom, and possibility on approximately 8 acres in Arp ISD. This property offers the kind of lifestyle buyers are searching for right now. Room to breathe. Room to create. And room for family life to unfold at a different pace. The home is set on a permanent foundation and qualifies for conventional, FHA, and VA financing, offering peace of mind and flexibility for today’s buyers. Inside, an open concept layout connects the living, dining, and kitchen spaces, creating an easy flow for everyday living and gatherings. Updated flooring, paint, windows, doors, and a durable metal roof reflect thoughtful improvements already in place. The kitchen provides generous cabinet space and functions as the heart of the home, whether you are managing busy mornings or hosting friends and family. Large windows invite natural light and frame views of the surrounding acreage, reinforcing the sense of openness that defines this property. Step outside and take in the setting. A stocked pond adds both beauty and recreation, while the open land invites gardening, outdoor play, or future plans tailored to your lifestyle. With no HOA, you have the freedom to use the land in ways that matter most to you. A major highlight is the insulated shop built on slab with its own HVAC system, water, electricity, and bay door. This space is ideal for a home based business, creative studio, workshop, or serious hobby space. It adds true functionality and long term value rarely found at this price point. Located just 30 minutes from Tyler, you can enjoy peaceful country living without giving up access to shopping, medical care, churches, and everyday conveniences. The seller is motivated and flexible, making this an excellent opportunity for buyers ready to move forward. This is not just a home. It is a chance to own land, flexibility, and a lifestyle that works for the way people live today.
For sale
$340,000
21566 County Road 294, Arp, TX 75750
4beds
1,848sqft
Manufactured Home
Built in 1986
-- sqft lot
$175,400 Zestimate®
$184/sqft
$-- HOA
What's special
Updated flooringDurable metal roof
- 464 days |
- 119 |
- 13 |
Zillow last checked:
Listing updated:
Listed by:
Kara Patrick 903-649-2052,
BHHS Premier Properties
Source: GTARMLS,MLS#: 25005911
Facts & features
Interior
Bedrooms & bathrooms
- Bedrooms: 4
- Bathrooms: 2
- Full bathrooms: 2
Rooms
- Room types: Utility Room, 1 Living Area
Primary bedroom
- Features: Master Bedroom Split
Bedroom
- Features: Walk-In Closet(s)
Bathroom
- Features: Shower/Tub
Dining room
- Features: Den/Dining Combo
Kitchen
- Features: Kitchen/Eating Combo
Heating
- Central/Electric
Cooling
- Central Electric
Appliances
- Included: Range/Oven-Electric, Drop-in Range, Electric Water Heater
Features
- Ceiling Fan(s)
- Flooring: Laminate
- Windows: Blinds
- Has fireplace: No
- Fireplace features: None
Interior area
- Total structure area: 1,848
- Total interior livable area: 1,848 sqft
Video & virtual tour
Property
Parking
- Parking features: Garage Faces Side
- Has garage: Yes
- Has uncovered spaces: Yes
Features
- Levels: One
- Stories: 1
- Patio & porch: Patio Covered
- Pool features: None
- Fencing: Chain Link
Details
- Additional structures: Storage, Metal Outbuilding(s), Workshop
- Parcel number: 100000001203044010
- Special conditions: None
Construction
Type & style
- Home type: MobileManufactured
- Architectural style: Traditional
- Property subtype: Manufactured Home
Materials
- Alum/Vinyl Siding
- Foundation: Pillar/Post/Pier
- Roof: Aluminum/Metal
Condition
- Year built: 1986
Utilities & green energy
- Sewer: Septic Tank
- Water: Community, Company: Wright City
- Utilities for property: Satellite Internet
Community & HOA
Community
- Subdivision: J Jordan Survey
HOA
- Has HOA: No
Location
- Region: Arp
Financial & listing details
- Price per square foot: $184/sqft
- Tax assessed value: $93,012
- Annual tax amount: $189
- Date on market: 4/18/2025
- Listing terms: Conventional,FHA,VA Loan,Must Qualify,Cash
Estimated market value
$175,400
$149,000 - $202,000
$1,246/mo
Price history
| Date | Event | Price |
|---|---|---|
| 10/16/2025 | Price change | $340,000-1.4%$184/sqft |
Source:  GTARMLS #25005911 Report a problem GTARMLS #25005911 Report a problem | ||
| 8/30/2025 | Price change | $345,000-1.4%$187/sqft |
Source: GTARMLS #25005911 Report a problem | ||
| 4/18/2025 | Listed for sale | $350,000$189/sqft |
Source: GTARMLS #25005911 Report a problem | ||
| 5/15/2024 | Listing removed | -- |
Source: GTARMLS #24004999 Report a problem | ||
| 4/12/2024 | Listed for sale | $350,000$189/sqft |
Source: GTARMLS #24004999 Report a problem | ||
Public tax history
| Year | Property taxes | Tax assessment |
|---|---|---|
| 2024 | $189 +3.8% | $93,012 -0.1% |
| 2023 | $182 +7.2% | $93,135 +29% |
| 2022 | $170 -36.2% | $72,173 +23.1% |
| 2021 | $266 +7.3% | $58,621 +8.7% |
| 2020 | $248 +109.3% | $53,926 +13.1% |
| 2019 | $119 +7.4% | $47,660 +3.3% |
| 2018 | $110 +14.7% | $46,128 +7% |
| 2017 | $96 | $43,091 |
| 2016 | $96 -38.5% | $43,091 -1% |
| 2015 | $156 | $43,544 |
| 2014 | $156 +0.6% | -- |
| 2013 | $155 -6% | -- |
| 2012 | $165 +6.2% | -- |
| 2011 | $156 | -- |
| 2009 | -- | $42,825 +2.7% |
| 2007 | -- | $41,700 |
| 2006 | -- | $41,700 |
| 2005 | -- | $41,700 +8.9% |
| 2004 | -- | $38,300 |
| 2003 | -- | $38,300 +41.9% |
| 2002 | -- | $27,000 |
| 2001 | -- | $27,000 |
| 2000 | -- | $27,000 |
Find assessor info on the county website
Monthly payment
Climate risks
Neighborhood: 75750
Nearby schools
GreatSchools rating
- 5/10Arp Elementary SchoolGrades: PK-5Distance: 1.9 mi
- 3/10Arp Junior High SchoolGrades: 6-8Distance: 1 mi
- 5/10Arp High SchoolGrades: 9-12Distance: 1.1 mi
Schools provided by the listing agent
- Elementary: Arp
- Middle: Arp
- High: Arp
Source: GTARMLS. This data may not be complete. We recommend contacting the local school district to confirm school assignments for this home.
- $124,400-- bd1 ba1.4k sqft21599 County Road 294, Arp, TX 75750Off Market
- $88,200-- bd1 ba1k sqft21660 County Road 294, Arp, TX 75750Off Market
- $106,400-- bd-- ba1.5k sqft21611 County Road 294, Arp, TX 75750Off Market
- $1,287-- bd-- ba-- sqft21611 County Road 294, Arp, TX 75750Off Market
- $7,960-- bd-- ba1.1k sqft21507 County Road 294, Arp, TX 75750Off Market
- $143,900-- bd-- ba1.8k sqft21501 County Road 294, Arp, TX 75750Off Market
- $99,001-- bd1 ba1.1k sqft21478 County Road 294, Arp, TX 75750Off Market
- $157,300-- bd-- ba-- sqft21478 County Road 294, Arp, TX 75750Off Market
A local agent can set up tours, give advice and negotiate with sellers.
Similar homes
- $335,0003 bd2 ba1.7k sqft13545 Flagstaff Dr, Tyler, TX 75707For Sale
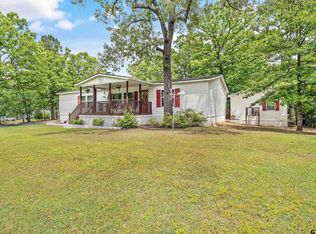 MLS ID #26006324, Tanya Williams, Coldwell Banker Apex, REALTORS. GTARMLS
 - $337,0004 bd4 ba2.1k sqft10479 Fm 3226, Arp, TX 75750For Sale
 MLS ID #25017877, Bill Birdsong, Berkshire Hathaway HomeServices Premier Properties. GTARMLS
 - $197,5003 bd2 ba1.4k sqft10540 County Road 21, Arp, TX 75750For Sale
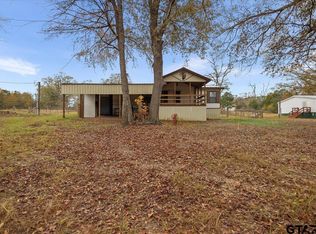 MLS ID #26006450, Maugno Mora, Mora Realty Group, LLC. GTARMLS
 - $333,0004 bd2 ba1.3k sqft602 Ella St, Bullard, TX 75757For Sale
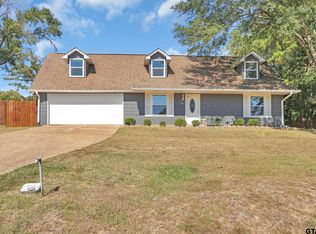 MLS ID #25016152, Victor Covarrubias, RE/MAX Tyler. GTARMLS
 - $315,0004 bd2 ba1.7k sqft5868 Fm 346 E, Tyler, TX 75703For SaleMLS ID #26006406, Rebecca Burks, RE/MAX Professionals. GTARMLS
- $365,0003 bd2 ba2.1k sqft18184 County Road 1275, Tyler, TX 75703For SaleMLS ID #26008155, Shelby Hankins, CB&A, Realtors - Tyler. GTARMLS
- $400,0003 bd2 ba1.7k sqft997 Sycamore St, Overton, TX 75684For SaleMLS ID #20261593, Misty Garvin, Julie Woods & Associate RE Firm. LGVBOARD
- $325,0004 bd3 ba2.5k sqft144 S Rice Rd, Kilgore, TX 75662For SaleMLS ID #20263796, Jessica Radabaugh, Coldwell Banker Lenhart. LGVBOARD
- $240,0004 bd2 ba2.1k sqft13060 County Road 285, Tyler, TX 75707For SaleMLS ID #26010328, Tyler Martin, The Brian Chinn Team, eXp Realty. GTARMLS
- $260,0003 bd2 ba1.4k sqft18827 County Road 261, Overton, TX 75684For SaleMLS ID #20264949, Mark Armstrong, BOLD Real Estate Group. LGVBOARD
- $329,9904 bd2 ba2.2k sqft4728 Downing St, Tyler, TX 75703For SaleMLS ID #26002618, Kathleen West, Dwell Realty. GTARMLS
- $299,9004 bd2 ba2k sqft354 Royal Cir, Whitehouse, TX 75791For SaleMLS ID #26008596, Judy Kunzman, Keller Williams Realty-Tyler. GTARMLS
- $294,0003 bd2 ba1.8k sqft155 Angela Ln, Henderson, TX 75654For SaleMLS ID #26010012, Tracy Hurst, Pinehurst Realty. GTARMLS
- $314,9804 bd3 ba1.8k sqft6488 State Highway 135 N, Kilgore, TX 75662For SaleMLS ID #20258027, Emily Weiss, Southern Charm Real Estate. LGVBOARD
- $299,9003 bd2 ba1.8k sqft705 Westwood St, Kilgore, TX 75662For SaleMLS ID #20264414, Jessica Radabaugh, Coldwell Banker Lenhart. LGVBOARD
- $276,0005 bd3 ba2.4k sqft731 County Road 418d, Henderson, TX 75652For SaleMLS ID #20262215, Emiley M Brown, Elevate Haven Realty LLC. LGVBOARD
- $275,0005 bd3 ba2.1k sqft775 County Road 418 #D, Henderson, TX 75654For SaleMLS ID #26003739, Sharon McDonald, L4 Property Group. GTARMLS
- $189,9003 bd2 ba1.4k sqft24087 Fm 15, Troup, TX 75789For SaleMLS ID #26007639, Rebecca Williams, Leslie Cain Realty, LLC. GTARMLS
- $365,0004 bd2 ba2.1k sqft3110 Tallow Oaks Cir, Tyler, TX 75707For SaleMLS ID #26004268, Corey Green, CB&A, Realtors - Tyler. GTARMLS
- $335,0003 bd2 ba2.5k sqft312 Horseshoe Dr, Kilgore, TX 75662For SaleMLS ID #20264425, Misty Garvin, Julie Woods & Associate RE Firm. LGVBOARD
