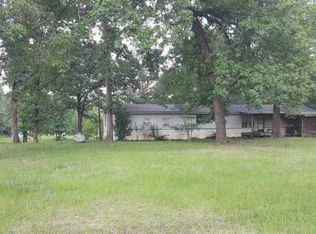
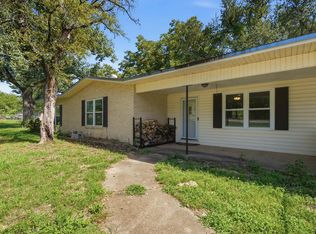
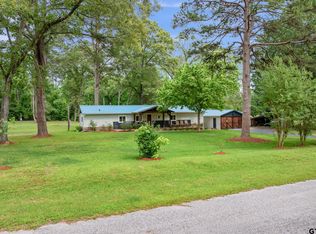
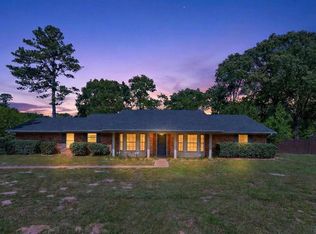
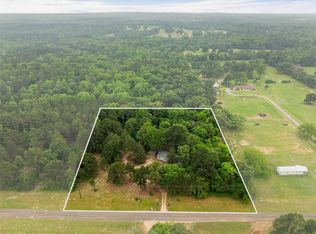
3 Acre wooded lot with two homes totaling approximately 2300 square feet are available on this beautiful property near Lake Tyler. The main house is handicapped accessible. The first is a Clayton manufactured home built to the owners specifications using 2x8 for flooring, 2x6 for walls, double insulation and thermo pane sash windows for energy efficiency. Immediately when finished, it was delivered and secured to the property Composition shingles were replaced less then a year ago. Roof has a 30 year warranty. A massive stone wood burning fireplace is the focal point for several areas of the home. The standard built 2nd house with a cute front porch boast a large great room which allows for a living area, eating area, and a kitchen. It is very modern looking. There is also a bedroom with walk in closet, bathroom, and utility room with stacked washer and dryer. Great for family, guest house, or even income property. This roof with a 30 year warranty was also replaced less then a year ago. Main home faces North; Second home is approximately 515 feet and it faces East.
For sale
$335,000
13545 Flagstaff Dr, Tyler, TX 75707
3beds
1,792sqft
Manufactured Home
Built in 2008
3 Acres Lot
$-- Zestimate®
$187/sqft
$-- HOA
What's special
Cute front porch
- 81 days |
- 212 |
- 19 |
Zillow last checked:
Listing updated:
Listed by:
Tanya Williams 903-539-2386,
Coldwell Banker Apex, REALTORS
Source: GTARMLS,MLS#: 26006324
Facts & features
Interior
Bedrooms & bathrooms
- Bedrooms: 3
- Bathrooms: 2
- Full bathrooms: 2
Rooms
- Room types: Utility Room, Mother-in-Law Suite
Primary bedroom
- Features: Master Bedroom Split
Bedroom
- Features: Walk-In Closet(s)
Bedroom 1
- Area: 195.75
- Dimensions: 14.5 x 13.5
Bedroom 2
- Area: 146.21
- Dimensions: 14.5 x 10.08
Bedroom 3
- Area: 137.75
- Dimensions: 14.5 x 9.5
Bathroom
- Features: Shower and Tub, Walk-In Closet(s), Bar, Linen Closet, Soaking Tub
Dining room
- Features: Separate Formal Dining
- Area: 140
- Dimensions: 10 x 14
Kitchen
- Features: Breakfast Room
- Area: 181.25
- Dimensions: 12.5 x 14.5
Living room
- Area: 2774
- Dimensions: 146 x 19
Heating
- Central/Electric, Zoned, Fireplace(s)
Cooling
- Central Electric, Ceiling Fan(s), 13-15 SEER AC
Appliances
- Included: Range/Oven-Electric, Disposal, Electric Water Heater
Features
- Ceiling Fan(s)
- Flooring: Carpet, Laminate, Tile
- Doors: Storm Door(s)
- Windows: Blinds, Thermo Windows
- Number of fireplaces: 1
- Fireplace features: One Wood Burning, Glass Doors
Interior area
- Total structure area: 1,792
- Total interior livable area: 1,792 sqft
Property
Parking
- Parking features: Garage Faces Side, Detached, Workshop in Garage
- Has garage: Yes
- Has uncovered spaces: Yes
Accessibility
- Accessibility features: Accessible Approach with Ramp, Wheelchair Access
Features
- Levels: One
- Stories: 1
- Patio & porch: Porch
- Exterior features: Sprinkler System
- Pool features: None
- Fencing: Partial
Lot
- Size: 3 Acres
- Dimensions: 220 x 484 x 218 x 480
- Features: Wooded, Rectangular Lot
Details
- Additional structures: Guest Quarters, Storage, Second Residence
- Parcel number: 181310000000085000
- Special conditions: None
- Other equipment: Intercom
Construction
Type & style
- Home type: MobileManufactured
- Architectural style: Cottage
- Property subtype: Manufactured Home
Materials
- Wood Frame, Alum/Vinyl Siding, Shingle, Attic/Crawl Hatchway(s) Insulated
- Foundation: Slab, Pillar/Post/Pier
- Roof: Composition
Condition
- Year built: 2008
Utilities & green energy
- Sewer: Aerobic Septic
- Water: Municipal Utility Distric, Company: Southern Utilities Co.
- Utilities for property: Underground Utilities, Unknown Television Access, Cable Available
Community & HOA
Community
- Security: Smoke Detector(s)
- Subdivision: Tucson Oaks
HOA
- Has HOA: No
Location
- Region: Tyler
Financial & listing details
- Price per square foot: $187/sqft
- Tax assessed value: $30,985
- Annual tax amount: $1,148
- Date on market: 5/5/2026
- Listing terms: Conventional,FHA,VA Loan,Cash
- Road surface type: Paved
Estimated market value
Not available
Estimated sales range
Not available
Not available
Price history
| Date | Event | Price |
|---|---|---|
| 5/5/2026 | Listed for sale | $335,000$187/sqft |
Source:  GTARMLS #26006324 Report a problem GTARMLS #26006324 Report a problem | ||
Public tax history
| Year | Property taxes | Tax assessment |
|---|---|---|
| 2024 | $535 +1.1% | $30,985 |
| 2023 | $529 +18.6% | $30,985 +11% |
| 2022 | $446 -6.1% | $27,915 |
| 2021 | $475 -0.1% | $27,915 |
| 2020 | $476 -4% | $27,915 |
| 2019 | $496 -4.1% | $27,915 |
| 2018 | $517 +48.3% | $27,915 +47.7% |
| 2017 | $349 -0.5% | $18,900 |
| 2016 | $351 -0.3% | $18,900 |
| 2015 | $351 | $18,900 |
| 2014 | $351 +0.3% | -- |
| 2013 | $350 +0.1% | -- |
| 2012 | $350 -0.1% | -- |
| 2011 | $350 | -- |
| 2010 | -- | $18,900 |
| 2009 | -- | $18,900 |
| 2008 | -- | $18,900 |
| 2007 | -- | $18,900 +81.7% |
| 2006 | -- | $10,400 |
| 2005 | -- | $10,400 |
| 2004 | -- | $10,400 |
| 2003 | -- | $10,400 |
| 2002 | -- | $10,400 |
| 2001 | -- | $10,400 |
| 2000 | -- | $10,400 |
Find assessor info on the county website
Monthly payment
Climate risks
Neighborhood: Tucson Oaks
Nearby schools
GreatSchools rating
- 5/10W L Kissam Elementary SchoolGrades: 4-6Distance: 3.7 mi
- 5/10Chapel Hill Middle SchoolGrades: 7-8Distance: 3.2 mi
- 4/10Chapel Hill High SchoolGrades: 9-12Distance: 3.2 mi
Schools provided by the listing agent
- Elementary: Jackson
- Middle: Chapel Hill-MP
- High: Chapel Hill-MP
Source: GTARMLS. This data may not be complete. We recommend contacting the local school district to confirm school assignments for this home.
- $238,200-- bd-- ba1.7k sqft13545 Flagstaff Dr, Tyler, TX 75707Off Market
- $128,7003 bd2 ba1.3k sqft13583 Flagstaff Dr, Tyler, TX 75707Off Market
- $147,300-- bd-- ba1.2k sqft13501 Flagstaff Dr, Tyler, TX 75707Off Market
- $611,7005 bd4 ba3.2k sqft13504 Flagstaff Dr, Tyler, TX 75707Off Market
- $30,985-- bd-- ba-- sqft13438 Flagstaff Dr, Tyler, TX 75707Off Market
- $17,032-- bd-- ba1.5k sqft13438 Flagstaff Dr, Tyler, TX 75707Off Market
- $331,200-- bd2 ba2.4k sqft13578 Flagstaff Dr, Tyler, TX 75707Off Market
- $236,500-- bd-- ba2.4k sqft13669 Flagstaff Dr, Tyler, TX 75707Off Market
A local agent can set up tours, give advice and negotiate with sellers.
Similar homes
- $240,0004 bd2 ba2.1k sqft13060 County Road 285, Tyler, TX 75707For Sale
 MLS ID #26010328, Tyler Martin, The Brian Chinn Team, eXp Realty. GTARMLS
 - $274,9003 bd2 ba1.5k sqft13821 County Road 2278, Tyler, TX 75707For Sale
 MLS ID #26006134, Brad Newberry, Newberry Real Estate. GTARMLS
 - $289,0003 bd2 ba1.8k sqft15515 Nell Lynn Ln, Tyler, TX 75707For Sale
 MLS ID #26004518, Myriah Boles, Standard Real Estate. GTARMLS
 - $344,4003 bd2 ba1.8k sqft7398 County Road 334, Tyler, TX 75708For Sale
 MLS ID #21237643, Shelly Adkinson. NTREIS
 - $369,3003 bd2 ba2k sqft4109 Stonebrook Ln, Tyler, TX 75707For SaleMLS ID #26009650, Wana Crouch, National Agent Network. GTARMLS
- $365,0004 bd2 ba2.1k sqft3110 Tallow Oaks Cir, Tyler, TX 75707For SaleMLS ID #26004268, Corey Green, CB&A, Realtors - Tyler. GTARMLS
- $311,5004 bd2 ba1.8k sqft5746 Mustang Trl, Tyler, TX 75707For SaleMLS ID #26005586, Meika Latimer, Coldwell Banker Apex, REALTORS. GTARMLS
- $365,0003 bd2 ba2.1k sqft18184 County Road 1275, Tyler, TX 75703For SaleMLS ID #26008155, Shelby Hankins, CB&A, Realtors - Tyler. GTARMLS
- $475,0003 bd2 ba1.8k sqft10775 County Road 214, Tyler, TX 75707For SaleMLS ID #26007151, Rebecca Burks, RE/MAX Professionals. GTARMLS
- $370,0003 bd2 ba2.2k sqft13840 County Road 2122, Tyler, TX 75707For SaleMLS ID #26004380, David Kurtz, Dwell Realty. GTARMLS
- $380,0004 bd2 ba2.5k sqft6501 County Road 118, Bullard, TX 75757For SaleMLS ID #26010215, Pam Jones, National Agent Network. GTARMLS
- $365,0003 bd2 ba1.8k sqft796 Fm 2661, Tyler, TX 75704For SaleMLS ID #26009625, Rebecca Burks, RE/MAX Professionals. GTARMLS
- $329,9904 bd2 ba2.2k sqft4728 Downing St, Tyler, TX 75703For SaleMLS ID #26002618, Kathleen West, Dwell Realty. GTARMLS
- $314,0003 bd3 ba2.1k sqft2811 Yorktown Dr, Tyler, TX 75701For SaleMLS ID #26008827, Dee Martin, RE/MAX Alight. GTARMLS
- $197,5003 bd2 ba1.4k sqft10540 County Road 21, Arp, TX 75750For SaleMLS ID #26006450, Maugno Mora, Mora Realty Group, LLC. GTARMLS
- $315,0004 bd2 ba1.7k sqft5868 Fm 346 E, Tyler, TX 75703For SaleMLS ID #26006406, Rebecca Burks, RE/MAX Professionals. GTARMLS
- $335,0004 bd3 ba2.1k sqft4913 Pine Knoll St, Tyler, TX 75703For SaleMLS ID #26004432, Judy Kunzman, Keller Williams Realty-Tyler. GTARMLS
- $339,9003 bd2 ba2.1k sqft637 S College Ave, Tyler, TX 75701For SaleMLS ID #26009279, John Rawls, Miller Homes Group. GTARMLS
- $399,0003 bd3 ba1.8k sqft10929 County Road 41, Tyler, TX 75706For SaleMLS ID #21319181, Haley Maroney. NTREIS
- $400,0003 bd2 ba1.7k sqft997 Sycamore St, Overton, TX 75684For SaleMLS ID #20261593, Misty Garvin, Julie Woods & Associate RE Firm. LGVBOARD
