Welcome to your beautiful new home!!! This 4/2/2/ home with 2190 sqft will take your breath away the moment you step in! The nice foyer area leads to a lovely open kitchen/living room layout with real hardwood floors that's perfect for entertaining. The stone wood burning fireplace would be so cozy during the cold months. The dining area has plantation shutters on the window and there is extra seating at the bar in the kitchen area. The kitchen is a chef's dream with plenty of cabinets, granite counter tops, and a separate pantry. With four bedrooms and two full bathrooms, there is plenty of space for a growing family and/or extra company. The remote master bedroom has a tray ceiling and is a great size. The master bathroom includes two separate sinks, a garden tub, a separate shower, and his and hers separate closets. Both bathrooms also have granite countertops and tile floors. The molding throughout this home is absolutely beautiful. The back patio is covered and is just waiting for your next cookout. The spacious backyard has plenty of room for a new pool and backs up to trees. Located in sought after Bullard ISD and only about 200 yards from Oak Hurst Golf Course which would be perfect for the golfers in the family to just ride their golf cart over to the golf course. No transferring golf clubs from the car to the golf cart. This is a must see and will not last long, so contact me today for your private showing!
Sold
Price Unknown
21312 Boone Dr, Bullard, TX 75757
4beds
2,190sqft
Single Family Residence
Built in 2017
-- sqft lot
$394,300 Zestimate®
$--/sqft
$3,125 Estimated rent
Home value
$394,300
$367,000 - $426,000
$3,125/mo
Zestimate® history
Owner options
List your home for rent
$3,125/mo
Rent Zestimate®
Find your next renter with Zillow Rental Manager. Plus, with online applications, you can quickly screen prospective tenants – for free.
$3,125/mo
Rent Zestimate®
Refinance and save
$270/mo
Est. payment
Refinancing to a lower rate could help reduce your monthly payments and save thousands over the life of the loan.
$270/mo
Est. payment
Explore your selling options
Work with a Zillow partner agent
Leverage their expertise and Zillow's premium Showcase listings to get your home seen by more buyers.
Get startedList with your own agent
Get your home in front of millions of buyers by listing it on Zillow.
Learn how to do itSell it yourself
Take full control of how buyers see your home on Zillow by listing For Sale by Owner (FSBO).
List your homeWhat's special
Stone wood burning fireplaceSpacious backyardReal hardwood floorsGranite countertopsBacks up to treesSeparate showerGarden tub
Zillow last checked:
Listing updated:
Listed by:
Connie Fleming 903-920-4243,
Prestige Realty
Bought with:
Stephanie McLean Kirby, TREC# 0617792
Source: GTARMLS,MLS#: 25003933
Facts & features
Interior
Bedrooms & bathrooms
- Bedrooms: 4
- Bathrooms: 2
- Full bathrooms: 2
Rooms
- Room types: Utility Room, 1 Living Area
Primary bedroom
- Features: Master Bedroom Split
Bathroom
- Features: Shower and Tub, Shower/Tub, Dressing Area, Separate Lavatories, Separate Water Closet, Walk-In Closet(s), Separate Walk-In Closets, Bar, Linen Closet, Soaking Tub
Kitchen
- Features: Kitchen/Eating Combo
Heating
- Central/Electric, Fireplace(s)
Cooling
- Central Electric, Ceiling Fan(s)
Appliances
- Included: Dishwasher, Microwave, Refrigerator, Electric Cooktop
Features
- Pantry
- Windows: Blinds, Plantation Shutters
- Number of fireplaces: 1
- Fireplace features: One Wood Burning
Interior area
- Total structure area: 2,190
- Total interior livable area: 2,190 sqft
Property
Parking
- Total spaces: 2
- Parking features: Garage
- Garage spaces: 2
Features
- Levels: One
- Stories: 1
- Patio & porch: Patio Covered, Porch
- Exterior features: Sprinkler System
- Pool features: None
- Fencing: Wood
Details
- Additional structures: None
- Parcel number: 139465000000002000
- Special conditions: Homeowner's Assn Dues
Construction
Type & style
- Home type: SingleFamily
- Architectural style: Traditional
- Property subtype: Single Family Residence
Materials
- Brick and Wood
- Foundation: Slab
- Roof: Composition
Condition
- Year built: 2017
Community & HOA
Community
- Subdivision: Hunter's Creek
HOA
- Has HOA: Yes
- HOA fee: $270 annually
Location
- Region: Bullard
Financial & listing details
- Tax assessed value: $460,415
- Annual tax amount: $7,662
- Date on market: 9/17/2025
Price history
| Date | Event | Price |
|---|---|---|
| 7/28/2025 | Sold | -- |
Source:  GTARMLS #25003933 Report a problem GTARMLS #25003933 Report a problem | ||
| 7/10/2025 | Pending sale | $399,999$183/sqft |
Source: GTARMLS #25003933 Report a problem | ||
| 7/2/2025 | Price change | $399,999-3.6%$183/sqft |
Source: GTARMLS #25003933 Report a problem | ||
| 6/13/2025 | Price change | $415,000-2.4%$189/sqft |
Source: GTARMLS #25003933 Report a problem | ||
| 5/14/2025 | Price change | $425,000-0.9%$194/sqft |
Source: GTARMLS #25003933 Report a problem | ||
| 4/24/2025 | Price change | $429,000-2.3%$196/sqft |
Source: GTARMLS #25003933 Report a problem | ||
| 3/17/2025 | Listed for sale | $439,000$200/sqft |
Source: GTARMLS #25003933 Report a problem | ||
| 3/20/2017 | Sold | -- |
Source: GTARMLS #10072832 Report a problem | ||
Public tax history
| Year | Property taxes | Tax assessment |
|---|---|---|
| 2024 | $7,662 +21.3% | $460,415 +21.2% |
| 2023 | $6,319 +15.8% | $379,724 +27% |
| 2022 | $5,455 +10.9% | $298,913 +7% |
| 2021 | $4,918 -2% | $279,448 -0.8% |
| 2020 | $5,018 -3.9% | $281,836 +2.6% |
| 2019 | $5,220 -5.6% | $274,804 +2% |
| 2018 | $5,529 +23.6% | $269,437 +25.6% |
| 2017 | $4,472 | $214,504 |
Find assessor info on the county website
Neighborhood: 75757
Nearby homes
- $--4 bd3 ba2k sqft21320 Boone Dr, Bullard, TX 75757Sold

- $410,8004 bd3 ba1.8k sqft21304 Boone Dr, Bullard, TX 75757Off Market
- $85,2910.944 Acres7876 County Road 152 W, Bullard, TX 75757Off Market

- $--4 bd3 ba2k sqft21328 Boone Dr, Bullard, TX 75757Sold
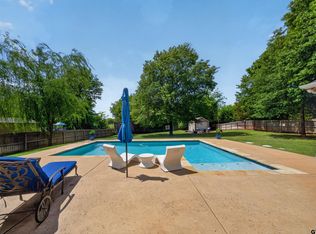
- $489,9004 bd3 ba2.4k sqft21311 Boone Dr, Bullard, TX 75757For Sale
- $64,768-- bd-- ba-- sqft7754 County Road 152 W, Bullard, TX 75757Off Market
- $78,6020.5 Acres7998 County Road 152 W, Bullard, TX 75757Off Market
- $421,6004 bd2 ba2k sqft21319 Boone Dr, Bullard, TX 75757Off Market
Nearby schools
GreatSchools rating
- 7/10Bullard Intermediate SchoolGrades: 5-6Distance: 2.2 mi
- 9/10Bullard Middle SchoolGrades: 7-8Distance: 2.2 mi
- 7/10Bullard High SchoolGrades: 9-12Distance: 2.4 mi
Schools provided by the listing agent
- Elementary: Bullard
- Middle: Bullard
- High: Bullard
Source: GTARMLS. This data may not be complete. We recommend contacting the local school district to confirm school assignments for this home.
Sell for more on Zillow
Get a Zillow Showcase℠ listing at no additional cost and you could sell for .
$394,300
2% more
+$7,886
With Zillow Showcase(estimated)
$402,186
- Texas
- Smith County
- Bullard
- 75757
- 21312 Boone Dr
Nearby cities
Nearby neighborhoods
Nearby zip codes
Other Bullard Topics
