*** SHOW STOPPER *** This stunning home offers everything one could ever desire and at an incredible price! Step outside and discover an outdoor living space that’s truly a retreat. It features a swimming pool, cozy fire pit, and a climate-controlled studio or workshop. This property is situated on a spacious half-acre lot in a quiet, established neighborhood within Bullard ISD. As you enter, you’ll be immediately amazed by the superior quality and meticulous attention to detail throughout. The living room features a vaulted ceiling and a breathtaking stone fireplace that extends to the ceiling, creating a warm and inviting focal point. The open layout seamlessly connects the living area to the kitchen and dining room, making it perfect for entertaining guests. The gourmet kitchen is a chef’s dream, featuring a stunning stained island, contrasting white cabinets, stainless steel appliances, and gas cooktop. The private master suite is an absolute sanctuary, complete with a trey ceiling and stylish barn door that leads to the luxurious bathroom. Here you’ll find separate vanities, spacious walk-in shower, and a relaxing soaking tub. All three spacious guest rooms are conveniently located split from the master suite, each with ample closet space. This is your chance to make this resort style home your own, don’t miss out on this incredible opportunity!
Sold
Price Unknown
21328 Boone Dr, Bullard, TX 75757
4beds
2,098sqft
Single Family Residence
Built in 2018
0.52 Acres Lot
$469,900 Zestimate®
$--/sqft
$4,224 Estimated rent
Home value
$469,900
$446,000 - $493,000
$4,224/mo
Zestimate® history
Owner options
List your home for rent
$4,224/mo
Rent Zestimate®
Find your next renter with Zillow Rental Manager. Plus, with online applications, you can quickly screen prospective tenants – for free.
$4,224/mo
Rent Zestimate®
Refinance and save
$280/mo
Est. payment
Refinancing to a lower rate could help reduce your monthly payments and save thousands over the life of the loan.
$280/mo
Est. payment
Explore your selling options
Work with a Zillow partner agent
Leverage their expertise and Zillow's premium Showcase listings to get your home seen by more buyers.
Get startedList with your own agent
Get your home in front of millions of buyers by listing it on Zillow.
Learn how to do itSell it yourself
Take full control of how buyers see your home on Zillow by listing For Sale by Owner (FSBO).
List your homeWhat's special
Swimming poolSpacious half-acre lotStainless steel appliancesThree spacious guest roomsPrivate master suiteStunning stained islandVaulted ceiling
Zillow last checked:
Listing updated:
Listed by:
Ashleigh Weaver 903-571-1023,
Weaver Real Estate Partners
Bought with:
Ronnie Withers, TREC# 0792924
Source: GTARMLS,MLS#: 26006921
Facts & features
Interior
Bedrooms & bathrooms
- Bedrooms: 4
- Bathrooms: 3
- Full bathrooms: 2
- 1/2 bathrooms: 1
Rooms
- Room types: Utility Room, 1 Living Area
Primary bedroom
- Features: Master Bedroom Split
Bathroom
- Features: Shower and Tub, Shower/Tub
Kitchen
- Features: Kitchen/Eating Combo, Breakfast Bar
Heating
- Central/Gas
Cooling
- Central Electric, Ceiling Fan(s)
Appliances
- Included: Range/Oven-Gas, Dishwasher, Disposal, Microwave
Features
- Ceiling Fan(s), Pantry, Kitchen Island
- Windows: Blinds
- Has fireplace: Yes
- Fireplace features: Gas Starter, Gas Log, Stone
Interior area
- Total structure area: 2,098
- Total interior livable area: 2,098 sqft
Property
Parking
- Total spaces: 2
- Parking features: Garage, Open
- Garage spaces: 2
- Has uncovered spaces: Yes
Features
- Levels: One
- Stories: 1
- Patio & porch: Patio Covered
- Exterior features: Sprinkler System, Gutter(s)
- Pool features: In Ground, Chlorine
- Fencing: Wood
Lot
- Size: 0.52 Acres
- Features: Subdivision Lot, Rectangular Lot
Details
- Additional structures: Workshop
- Parcel number: 139465000000004000
- Special conditions: Homeowner's Assn Dues
Construction
Type & style
- Home type: SingleFamily
- Architectural style: Traditional
- Property subtype: Single Family Residence
Materials
- Brick Veneer, Concrete Based Siding
- Foundation: Slab
- Roof: Composition
Condition
- Year built: 2018
Utilities & green energy
- Sewer: Aerobic Septic
Community & HOA
Community
- Subdivision: Hunters Creek
HOA
- Has HOA: Yes
- HOA fee: $280 annually
Location
- Region: Bullard
Financial & listing details
- Tax assessed value: $403,084
- Annual tax amount: $5,689
- Date on market: 5/15/2026
- Listing terms: Conventional,FHA,VA Loan,Cash
Price history
| Date | Event | Price |
|---|---|---|
| 6/25/2026 | Sold | -- |
Source:  GTARMLS #26006921 Report a problem GTARMLS #26006921 Report a problem | ||
| 6/1/2026 | Contingent | $479,000$228/sqft |
Source: GTARMLS #26006921 Report a problem | ||
| 5/15/2026 | Listed for sale | $479,000$228/sqft |
Source: GTARMLS #26006921 Report a problem | ||
| 5/15/2026 | Listing removed | $479,000$228/sqft |
Source: GTARMLS #26005138 Report a problem | ||
| 5/13/2026 | Listed for sale | $479,000$228/sqft |
Source: GTARMLS #26005138 Report a problem | ||
| 5/4/2026 | Pending sale | $479,000$228/sqft |
Source: GTARMLS #26005138 Report a problem | ||
| 5/1/2026 | Listed for sale | $479,000$228/sqft |
Source: GTARMLS #26005138 Report a problem | ||
| 4/27/2026 | Pending sale | $479,000$228/sqft |
Source: GTARMLS #26005138 Report a problem | ||
| 4/11/2026 | Listed for sale | $479,000$228/sqft |
Source: GTARMLS #26005138 Report a problem | ||
| 2/6/2019 | Sold | -- |
Source: GTARMLS #10103224 Report a problem | ||
Public tax history
| Year | Property taxes | Tax assessment |
|---|---|---|
| 2024 | $5,531 -8.7% | $403,084 -8.2% |
| 2023 | $6,058 +3.7% | $439,099 +24.9% |
| 2022 | $5,844 +16.5% | $351,655 +15.6% |
| 2021 | $5,017 -1.1% | $304,317 |
| 2020 | $5,074 -9.9% | $304,317 +2.6% |
| 2019 | $5,634 | $296,578 |
Find assessor info on the county website
Neighborhood: 75757
Nearby homes
- $--4 bd3 ba2k sqft21320 Boone Dr, Bullard, TX 75757Sold

- $474,2004 bd3 ba2.2k sqft21336 Boone Dr, Bullard, TX 75757Off Market
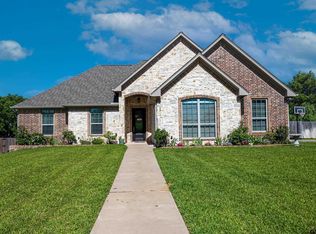
- $--4 bd2 ba2.1k sqft21312 Boone Dr, Bullard, TX 75757Sold

- $435,7004 bd2 ba2.1k sqft21344 Boone Dr, Bullard, TX 75757Off Market
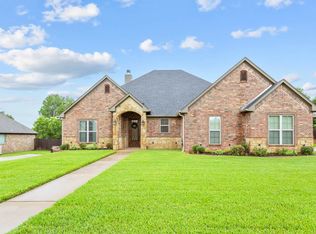
- $482,9004 bd3 ba2.5k sqft21335 Boone Dr, Bullard, TX 75757Off Market
- $544,7004 bd3 ba2.3k sqft21343 Boone Dr, Bullard, TX 75757Off Market
- $460,5004 bd2 ba2.3k sqft21327 Boone Dr, Bullard, TX 75757Off Market
- $--4 bd3 ba2.3k sqft21351 Boone Dr, Bullard, TX 75757Sold
Nearby schools
GreatSchools rating
- 7/10Bullard Intermediate SchoolGrades: 5-6Distance: 2.2 mi
- 9/10Bullard Middle SchoolGrades: 7-8Distance: 2.2 mi
- 7/10Bullard High SchoolGrades: 9-12Distance: 2.4 mi
Schools provided by the listing agent
- Elementary: Bullard
- Middle: Bullard
- High: Bullard
Source: GTARMLS. This data may not be complete. We recommend contacting the local school district to confirm school assignments for this home.
Sell for more on Zillow
Get a Zillow Showcase℠ listing at no additional cost and you could sell for .
$469,900
2% more
+$9,398
With Zillow Showcase(estimated)
$479,298
- Texas
- Smith County
- Bullard
- 75757
- 21328 Boone Dr
Nearby cities
Nearby neighborhoods
Nearby zip codes
Other Bullard Topics
