Looking for the perfect home that offers everything you could ever want? This gorgeous 4-bedroom, 2.5 bathroom and 2 car garage in an amazing neighborhood, offers more than most would ever want and all at a great price! Open floor plan with windows galore, sitting on a half-acre with a side entry garage and extra parking. From the moment you walk into this warm and inviting home, you can see the quality & extra attention to detail. The living room with its large, stone fireplace and vaulted ceilings, opens to the kitchen & dining room. The kitchen has a large island, beautiful granite counter tops, an abundance of cabinets, large pantry, stainless appliances & a gas cooktop! The primary bedroom with its gorgeous, stained wood trey ceiling, has several windows offering lots of natural light! Inside the primary bath there are separate vanities, beautiful custom walk-in shower, & a soaking tub with an enormous closet! All three guest rooms are spacious with large closets that have built in shelving. There is plenty of storage space offered in the home with several hall closets and a coat closet at the front door. Enjoy outdoor living to its fullest with a huge privacy fenced in backyard so you have maximum privacy! What are you waiting for? Make this house your home before it's gone!
Sold
Price Unknown
21320 Boone Dr, Bullard, TX 75757
4beds
2,020sqft
Single Family Residence
Built in 2019
-- sqft lot
$442,000 Zestimate®
$--/sqft
$3,139 Estimated rent
Home value
$442,000
$420,000 - $464,000
$3,139/mo
Zestimate® history
Owner options
List your home for rent
$3,139/mo
Rent Zestimate®
Find your next renter with Zillow Rental Manager. Plus, with online applications, you can quickly screen prospective tenants – for free.
$3,139/mo
Rent Zestimate®
Refinance and save
$270/mo
Est. payment
Refinancing to a lower rate could help reduce your monthly payments and save thousands over the life of the loan.
$270/mo
Est. payment
Explore your selling options
Work with a Zillow partner agent
Leverage their expertise and Zillow's premium Showcase listings to get your home seen by more buyers.
Get startedList with your own agent
Get your home in front of millions of buyers by listing it on Zillow.
Learn how to do itSell it yourself
Take full control of how buyers see your home on Zillow by listing For Sale by Owner (FSBO).
List your homeWhat's special
Stone fireplaceSide entry garageExtra parkingVaulted ceilingsSoaking tubOpen floor planEnormous closet
Zillow last checked:
Listing updated:
Listed by:
Jen Ahrens 214-458-3944,
Rose Ranch Realty, LLC
Bought with:
Katherine St. Amant, TREC# 0737652
Source: GTARMLS,MLS#: 23011255
Facts & features
Interior
Bedrooms & bathrooms
- Bedrooms: 4
- Bathrooms: 3
- Full bathrooms: 2
- 1/2 bathrooms: 1
Rooms
- Room types: Utility Room, 1 Living Area
Primary bedroom
- Features: Master Bedroom Split
- Level: Main
Bedroom
- Level: Main
Bathroom
- Features: Shower and Tub, Double Lavatory, Walk-In Closet(s), Bar, Linen Closet, Soaking Tub
Kitchen
- Features: Kitchen/Eating Combo, Breakfast Room, Breakfast Bar
Heating
- Central/Electric
Cooling
- Central Electric
Appliances
- Included: Dishwasher, Microwave, Gas Oven, Gas Cooktop, Tankless Electric Water Heater
Features
- Ceiling Fan(s), Vaulted Ceiling(s), Pantry, Kitchen Island
- Flooring: Vinyl
- Windows: Blinds
- Has fireplace: Yes
- Fireplace features: Gas Starter, Gas Log, Stone
Interior area
- Total structure area: 2,020
- Total interior livable area: 2,020 sqft
Property
Parking
- Total spaces: 2
- Parking features: Garage Faces Side, Door w/Opener w/Controls
- Garage spaces: 2
- Has uncovered spaces: Yes
Features
- Levels: One
- Stories: 1
- Patio & porch: Patio Covered, Porch
- Exterior features: Sprinkler System, Lighting
- Pool features: None
- Fencing: Wood
Lot
- Features: Subdivision Lot
Details
- Additional structures: None
- Parcel number: 139465000000003000
- Special conditions: None
- Other equipment: Satellite Dish
Construction
Type & style
- Home type: SingleFamily
- Architectural style: Traditional
- Property subtype: Single Family Residence
Materials
- Brick and Stone
- Foundation: Slab
- Roof: Composition
Condition
- Year built: 2019
Utilities & green energy
- Sewer: Aerobic Septic
- Water: Public
- Utilities for property: Underground Utilities, Cable Connected, Satellite Internet, Cable Internet
Community & HOA
Community
- Security: Security Lights, Security System, Smoke Detector(s)
- Subdivision: HUNTERS CREEK ADDN
HOA
- Has HOA: Yes
- HOA fee: $270 annually
Location
- Region: Bullard
Financial & listing details
- Tax assessed value: $439,476
- Annual tax amount: $5,922
- Date on market: 9/17/2025
- Listing terms: Conventional,FHA,VA Loan,Cash
- Road surface type: Paved, All Weather Surface
Price history
| Date | Event | Price |
|---|---|---|
| 8/29/2023 | Sold | -- |
Source:  GTARMLS #23011255 Report a problem GTARMLS #23011255 Report a problem | ||
| 8/19/2023 | Listed for sale | $445,000$220/sqft |
Source: GTARMLS #23011255 Report a problem | ||
| 9/30/2019 | Sold | -- |
Source: GTARMLS #10108951 Report a problem | ||
Public tax history
| Year | Property taxes | Tax assessment |
|---|---|---|
| 2024 | $6,143 +31% | $439,476 +6.3% |
| 2023 | $4,691 -12.3% | $413,380 +27.4% |
| 2022 | $5,348 +6.5% | $324,488 +6.5% |
| 2021 | $5,021 -1.1% | $304,580 |
| 2020 | $5,079 +1013.9% | $304,580 +1169.1% |
| 2019 | $456 | $24,000 |
Find assessor info on the county website
Neighborhood: 75757
Nearby homes
- $--4 bd2 ba2.1k sqft21312 Boone Dr, Bullard, TX 75757Sold

- $--4 bd3 ba2k sqft21328 Boone Dr, Bullard, TX 75757Sold
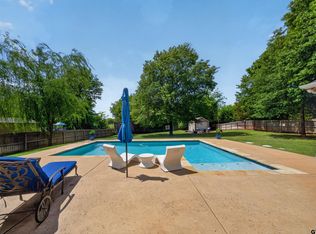
- $469,0004 bd3 ba2.2k sqft21336 Boone Dr, Bullard, TX 75757Off Market
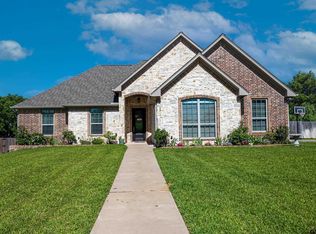
- $410,5004 bd3 ba1.8k sqft21304 Boone Dr, Bullard, TX 75757Off Market
- $454,9004 bd2 ba2.3k sqft21327 Boone Dr, Bullard, TX 75757Off Market
- $478,8004 bd3 ba2.5k sqft21335 Boone Dr, Bullard, TX 75757Off Market
- $418,3004 bd2 ba2k sqft21319 Boone Dr, Bullard, TX 75757Off Market
- $489,9004 bd3 ba2.4k sqft21311 Boone Dr, Bullard, TX 75757For Sale
Nearby schools
GreatSchools rating
- 7/10Bullard Intermediate SchoolGrades: 5-6Distance: 2.2 mi
- 9/10Bullard Middle SchoolGrades: 7-8Distance: 2.2 mi
- 7/10Bullard High SchoolGrades: 9-12Distance: 2.4 mi
Schools provided by the listing agent
- Elementary: Bullard
- Middle: Bullard
- High: Bullard
Source: GTARMLS. This data may not be complete. We recommend contacting the local school district to confirm school assignments for this home.
Sell for more on Zillow
Get a Zillow Showcase℠ listing at no additional cost and you could sell for .
$442,000
2% more
+$8,840
With Zillow Showcase(estimated)
$450,840
- Texas
- Smith County
- Bullard
- 75757
- 21320 Boone Dr
Nearby cities
Nearby neighborhoods
Nearby zip codes
Other Bullard Topics
