Welcome home to Hunters Creek in Bullard, TX is a one street neighborhood on a cul-de-sac. 15 minutes to Tyler and 5 to Bullard. Across the road from Oak Hurst golf course. Stone accents greet you as you walk up the path to the front door and welcomed by flower beds. Office located off the entry way and could be used as another bedroom. Gorgeous and easy maintenance concrete flooring, 3 fireplaces, neutralcolor palette, crown molding, and recessed LED lighting. 2 bedrooms on the North side and 2 on the South side. Residential sprinkler system provides protection against fire, turning on in rooms if fire is present and is tied into the alarm system as well as the gas and carbon monoxide detectors. Home is also wired with outdoor cameras that cover eachside of the house and the pool. Kitchen features granite counter tops, breakfast bar, gas cook-top, and stainless steel appliances and ample pantry. Open living space with fireplace as the focal point. The primary suite boasts a gas fireplace, jetted soaking tub with fireplace, dual walk-in closets with great built-in storage, double vanities, and walk-in, assimilated marble shower. Secondary bedroom has outside access and full hall bath. Additional bedrooms are split with a full bath in between. Fantastic storage. Large laundry room near the side entry garage door. Entertain in the expansive backyard with the sparkling chlorine pool, oversized covered patio, hot tub, and convenient outdoor shower. A storage shed is located near the back of the yard to hold all of your outdoor tools and equiptment. This HOME has it all! Call today to view this extraordinary property!
Sold
Price Unknown
21351 Boone Dr, Bullard, TX 75757
4beds
2,311sqft
Single Family Residence
Built in 2015
0.52 Acres Lot
$489,900 Zestimate®
$--/sqft
$4,383 Estimated rent
Home value
$489,900
$465,000 - $514,000
$4,383/mo
Zestimate® history
Owner options
List your home for rent
$4,383/mo
Rent Zestimate®
Find your next renter with Zillow Rental Manager. Plus, with online applications, you can quickly screen prospective tenants – for free.
$4,383/mo
Rent Zestimate®
Refinance and save
$270/mo
Est. payment
Refinancing to a lower rate could help reduce your monthly payments and save thousands over the life of the loan.
$270/mo
Est. payment
Explore your selling options
Work with a Zillow partner agent
Leverage their expertise and Zillow's premium Showcase listings to get your home seen by more buyers.
Get startedList with your own agent
Get your home in front of millions of buyers by listing it on Zillow.
Learn how to do itSell it yourself
Take full control of how buyers see your home on Zillow by listing For Sale by Owner (FSBO).
List your homeWhat's special
Gas fireplaceHot tubCrown moldingOpen living spaceGreat built-in storageGas cook-topLarge laundry room
Zillow last checked:
Listing updated:
Listed by:
Holly Fitzgerald 903-520-8522,
East Texas Preferred Properties, LLC - Tyler
Bought with:
NON MEMBER AGENT
Source: GTARMLS,MLS#: 23009382
Facts & features
Interior
Bedrooms & bathrooms
- Bedrooms: 4
- Bathrooms: 3
- Full bathrooms: 3
Rooms
- Room types: Den, Utility Room, 1 Living Area
Primary bedroom
- Features: Master Bedroom Split
Bedroom
- Level: Main
Bathroom
- Features: Shower and Tub, Shower/Tub, Double Lavatory, Separate Water Closet, Walk-In Closet(s), Separate Walk-In Closets, Ceramic Tile, Linen Closet, Soaking Tub
Kitchen
- Features: Kitchen/Eating Combo, Breakfast Bar
Heating
- Central/Gas
Cooling
- Central Electric, 13-15 SEER AC
Appliances
- Included: ENERGY STAR Qualified Appliances, Dishwasher, Microwave, Electric Oven, Gas Cooktop, Tankless Gas Water Heater
Features
- Ceiling Fan(s), Vaulted Ceiling(s), Pantry
- Flooring: Wood, Concrete
- Doors: Insulated Doors
- Windows: Blinds, Double Pane Windows, Low Emissivity Windows
- Attic: Attic Stairs
- Has fireplace: Yes
- Fireplace features: Two or More, Gas Starter, Glass Doors, Gas Log, Gas Only, Master Bedroom
Interior area
- Total structure area: 2,311
- Total interior livable area: 2,311 sqft
Property
Parking
- Total spaces: 2
- Parking features: Garage Faces Side, Door w/Opener w/Controls
- Garage spaces: 2
- Has uncovered spaces: Yes
Features
- Levels: One
- Stories: 1
- Patio & porch: Patio Open, Patio Covered, Porch
- Exterior features: Sprinkler System, Gutter(s), Lighting
- Pool features: In Ground, Chlorine, Cleaning System
- Has spa: Yes
- Spa features: Outdoor
- Fencing: Wood,Wrought Iron
Lot
- Size: 0.52 Acres
- Features: Subdivision Lot, Rectangular Lot
Details
- Additional structures: None
- Parcel number: 139465000000028000
- Special conditions: Homeowner's Assn Dues
- Other equipment: Satellite Dish
Construction
Type & style
- Home type: SingleFamily
- Architectural style: Traditional
- Property subtype: Single Family Residence
Materials
- Cedar, Brick and Stone, Concrete Based Siding
- Foundation: Slab
- Roof: Composition
Condition
- Year built: 2015
Utilities & green energy
- Sewer: Septic Tank
- Water: Private, Company: Southern Utilities
- Utilities for property: Underground Utilities, Cable Connected, Satellite Internet, Cable Internet, Cable Available
Community & HOA
Community
- Security: Security Lights, Security System, Smoke Detector(s)
- Subdivision: Hunters Creek Addn
HOA
- Has HOA: Yes
- HOA fee: $270 annually
Location
- Region: Bullard
Financial & listing details
- Tax assessed value: $449,000
- Annual tax amount: $8,602
- Date on market: 9/17/2025
- Listing terms: Conventional,FHA,VA Loan,Cash
- Road surface type: Paved
Price history
| Date | Event | Price |
|---|---|---|
| 8/21/2023 | Sold | -- |
Source:  GTARMLS #23009382 Report a problem GTARMLS #23009382 Report a problem | ||
| 7/20/2023 | Contingent | $449,000$194/sqft |
Source: GTARMLS #23009382 Report a problem | ||
| 7/20/2023 | Pending sale | $449,000$194/sqft |
Source: GTARMLS #23009382 Report a problem | ||
| 7/15/2023 | Listed for sale | $449,000+15.2%$194/sqft |
Source: GTARMLS #23009382 Report a problem | ||
| 4/19/2021 | Sold | -- |
Source: GTARMLS #10132401 Report a problem | ||
| 3/23/2021 | Pending sale | $389,900$169/sqft |
Source:  RE/MAX International #10132401 Report a problem RE/MAX International #10132401 Report a problem | ||
| 3/19/2021 | Listed for sale | $389,900$169/sqft |
Source: RE/MAX International #10132401 Report a problem | ||
Public tax history
| Year | Property taxes | Tax assessment |
|---|---|---|
| 2024 | $6,303 -19.7% | $449,000 -4.7% |
| 2023 | $7,845 +11.1% | $471,384 +21.8% |
| 2022 | $7,061 +9.6% | $386,885 +5.7% |
| 2021 | $6,440 +15.1% | $365,948 +16.5% |
| 2020 | $5,593 -4.9% | $314,180 +1.5% |
| 2019 | $5,881 -5.7% | $309,582 +1.8% |
| 2018 | $6,239 -0.7% | $304,042 +0.9% |
| 2017 | $6,281 +3.4% | $301,294 +3.4% |
| 2016 | $6,076 | $291,485 |
Find assessor info on the county website
Neighborhood: 75757
Nearby homes
- $402,4003 bd2 ba2k sqft21359 Boone Dr, Bullard, TX 75757Off Market

- $544,3004 bd3 ba2.3k sqft21343 Boone Dr, Bullard, TX 75757Off Market
- $550,7004 bd3 ba2.5k sqft21367 Boone Dr, Bullard, TX 75757Off Market
- $479,0004 bd3 ba2.5k sqft21335 Boone Dr, Bullard, TX 75757Off Market
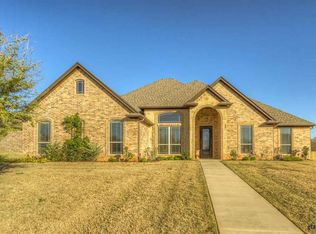
- $434,4004 bd2 ba2.1k sqft21344 Boone Dr, Bullard, TX 75757Off Market
- $491,6004 bd2 ba2.3k sqft21352 Boone Dr, Bullard, TX 75757Off Market
- $473,1004 bd3 ba2.2k sqft21336 Boone Dr, Bullard, TX 75757Off Market
- $--4 bd3 ba2k sqft21328 Boone Dr, Bullard, TX 75757Sold
Nearby schools
GreatSchools rating
- 7/10Bullard Intermediate SchoolGrades: 5-6Distance: 2.2 mi
- 9/10Bullard Middle SchoolGrades: 7-8Distance: 2.1 mi
- 7/10Bullard High SchoolGrades: 9-12Distance: 2.3 mi
Schools provided by the listing agent
- Elementary: Bullard
- Middle: Bullard
- High: Bullard
Source: GTARMLS. This data may not be complete. We recommend contacting the local school district to confirm school assignments for this home.
Sell for more on Zillow
Get a Zillow Showcase℠ listing at no additional cost and you could sell for .
$489,900
2% more
+$9,798
With Zillow Showcase(estimated)
$499,698
- Texas
- Smith County
- Bullard
- 75757
- 21351 Boone Dr
Nearby cities
Nearby neighborhoods
Nearby zip codes
Other Bullard Topics
