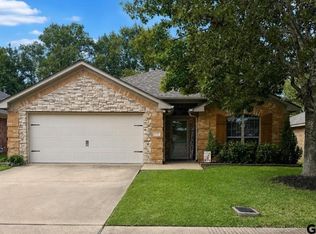
Nestled in the serene and sought-after community of The Woods, this beautifully updated 3-bedroom, 2-bath home blends modern comfort with timeless elegance. Thoughtfully designed with an open floor plan, custom trim work, and exquisite moldings throughout, this immaculate home is truly move-in ready. The spacious main living area and inviting family room offer plenty of room to relax and entertain, highlighted by a brick fireplace, custom built-ins, and detailed millwork. Rich wood-plank flooring flows throughout the living spaces, creating a warm and welcoming atmosphere, while the bathrooms and utility room feature stylish, durable finishes. The gourmet kitchen is a chef’s delight, featuring granite countertops, stainless steel appliances, a gas range, refrigerator, and a generous island with breakfast bar—perfect for casual meals or entertaining guests. The luxurious primary suite provides a peaceful retreat with a beautifully updated bath featuring granite countertops, a large walk-in shower, and relaxing garden tub. Step outside to enjoy the private, fully fenced backyard, complete with a wood privacy fence and sprinkler system for easy lawn maintenance. From its thoughtful updates to its exceptional attention to detail, this home offers the perfect combination of style, comfort, and tranquility in The Woods. Don’t miss the opportunity to make this hidden treasure your new home!
Pending
$355,500
3309 Storey Lake Dr, Tyler, TX 75707
3beds
1,995sqft
Single Family Residence
Built in 1993
-- sqft lot
$350,000 Zestimate®
$178/sqft
$-- HOA
What's special
Brick fireplaceWood privacy fenceBeautifully updated bathOpen floor planExquisite moldings throughoutInviting family roomStainless steel appliances
- 55 days
- 323
- 17
Zillow last checked:
Listing updated:
Listed by:
Douglas Crutcher 903-539-0248,
RE/MAX Properties,
Patricia Hartley 903-539-0417
Source: GTARMLS,MLS#: 26011838
Facts & features
Interior
Bedrooms & bathrooms
- Bedrooms: 3
- Bathrooms: 2
- Full bathrooms: 2
Bathroom
- Features: Shower and Tub, Shower/Tub, Double Lavatory, Walk-In Closet(s), Separate Walk-In Closets, Bar, Soaking Tub
Heating
- Central/Gas
Cooling
- Central Electric
Appliances
- Included: Dishwasher, Disposal, Microwave, Gas Oven, Gas Cooktop, Standard Gas
Features
- Breakfast Bar, Ceiling Fan, Pantry, Kitchen Island
- Flooring: Carpet, Wood, Tile
- Windows: Blinds, Low-Emissivity Windows
- Attic: Permanent Stairs
- Fireplace features: Wood Burning, Gas
Interior area
- Total structure area: 1,995
- Total interior livable area: 1,995 sqft
Video & virtual tour
Property
Parking
- Total spaces: 2
- Parking features: Garage Door Opener, Garage, Concrete
- Garage spaces: 2
Features
- Levels: One
- Stories: 1
- Patio & porch: Covered
- Exterior features: Irrigation System, Rain Gutters
- Pool features: None
- Fencing: Wood
Lot
- Features: Wooded, Subdivision Lot
Details
- Parcel number: 150000153918005000
Construction
Type & style
- Home type: SingleFamily
- Architectural style: Traditional
- Property subtype: Single Family Residence
Materials
- Brick
- Foundation: Slab
- Roof: Composition
Condition
- Pre-owned
- Year built: 1993
Utilities & green energy
- Sewer: Public Sewer
- Water: Public
- Utilities for property: Cable Available, Underground Utilities, Cable Internet
Community & HOA
Community
- Security: Security Lights, Smoke Detector(s)
- Subdivision: Woods
HOA
- Has HOA: No
Location
- Region: Tyler
Financial & listing details
- Price per square foot: $178/sqft
- Tax assessed value: $350,693
- Annual tax amount: $5,440
- Date on market: 8/25/2026
- Listing terms: Conventional,FHA,VA Loan,Cash
- Road surface type: Paved
Estimated market value
$350,000
$333,000 - $368,000
$2,314/mo
Price history
| Date | Event | Price |
|---|---|---|
| 10/9/2026 | Contingent | $355,500$178/sqft |
Source: NTREIS #21390391 Report a problem | ||
| 10/6/2026 | Pending sale | $355,500$178/sqft |
Source:  GTARMLS #26011838 Report a problem GTARMLS #26011838 Report a problem | ||
| 8/25/2026 | Listed for sale | $355,500+9.4%$178/sqft |
Source: GTARMLS #26011838 Report a problem | ||
| 7/1/2022 | Sold | -- |
Source: GTARMLS #10150320 Report a problem | ||
| 5/26/2022 | Listed for sale | $325,000$163/sqft |
Source: GTARMLS #10150320 Report a problem | ||
Public tax history
| Year | Property taxes | Tax assessment |
|---|---|---|
| 2024 | $6,650 +14% | $350,693 +13.5% |
| 2023 | $5,833 +197.3% | $308,926 +15.7% |
| 2022 | $1,962 | $267,088 +10.1% |
| 2021 | $1,962 | $242,532 +4.6% |
| 2020 | $1,962 | $231,908 +8.2% |
| 2019 | $1,962 | $214,285 +7% |
| 2018 | $1,962 | $200,257 +1.6% |
| 2017 | $1,962 | $197,037 +0.3% |
| 2016 | $1,962 -5.9% | $196,434 +5.9% |
| 2015 | $2,086 | $185,500 |
| 2014 | $2,086 +0.8% | -- |
| 2013 | $2,069 +0.2% | -- |
| 2012 | $2,065 -0.8% | -- |
| 2011 | $2,081 | -- |
| 2010 | -- | $182,844 -3.1% |
| 2009 | -- | $188,694 -0.4% |
| 2008 | -- | $189,400 +8.7% |
| 2007 | -- | $174,300 |
| 2006 | -- | $174,300 +2.4% |
| 2005 | -- | $170,200 +8.5% |
| 2004 | -- | $156,800 +3% |
| 2003 | -- | $152,300 +7.2% |
| 2002 | -- | $142,100 |
| 2001 | -- | $142,100 -0.1% |
| 2000 | -- | $142,200 |
Find assessor info on the county website
Monthly payment
Est. payment
Payment breakdown
Explore the cost of this home by adjusting the details. Changes won't be saved.Climate risks
Neighborhood: The Woods
Nearby schools
Schools provided by the listing agent
- Elementary: Chapel Hill-Tyler
- Middle: Chapel Hill-Tyler
- High: Chapel Hill-Tyler
Source: GTARMLS. This data may not be complete. We recommend contacting the local school district to confirm school assignments for this home.


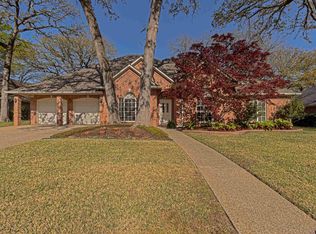
Similar homes
- $359,9993 bd2 ba1.9k sqft4205 Fillbrook Ln, Tyler, TX 75707For Sale
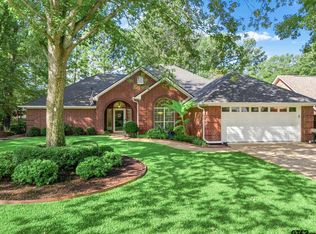 MLS ID #26014054, Tracy Hurst, Pinehurst Realty. GTARMLS
 - $364,0003 bd2 ba2k sqft4109 Stonebrook Ln, Tyler, TX 75707For Sale
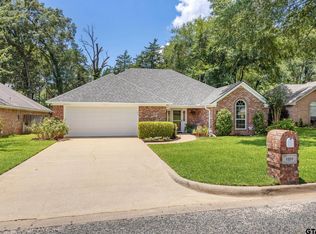 MLS ID #26009650, Wana Crouch, National Agent Network. GTARMLS
 - $324,9993 bd3 ba1.8k sqft3979 Chapel Woods Blvd, Tyler, TX 75707For Sale
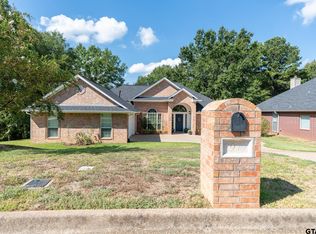 MLS ID #26012430, Wana Crouch, National Agent Network. GTARMLS
 - $349,9003 bd2 ba1.8k sqft2551 Lazy Acres Ln, Tyler, TX 75707For Sale
 MLS ID #26011966, Dee Martin, RE/MAX Alight. GTARMLS
