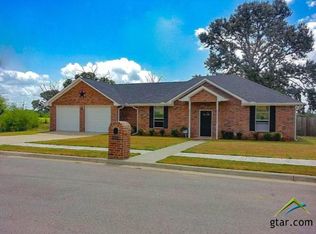
Whitehouse ISD...Country Views with City Convenience...4 Bedrooms, 2 Baths, plus an Office Nestled in a quiet, single-street neighborhood within the Whitehouse city limits, this beautifully updated 4-bedroom, 2-bath home offers the perfect balance of peaceful living and modern convenience. Step inside to find luxury vinyl plank and tile flooring throughout, along with an extensively remodeled kitchen, breakfast nook, and primary suite designed for comfort and style. The kitchen shines with custom cabinetry, granite countertops, and thoughtful upgrades, including a breakfast bar and a dedicated dining space that opens to the living room—ideal for everyday living or entertaining. The oversized primary bedroom is privately split from the secondary bedrooms and features a large walk-in closet, dual sinks in the en-suite bath, and a versatile bonus office just off the bedroom—perfect for working from home or creating a quiet retreat. Outside, enjoy expansive concrete patio space—partially covered—overlooking breathtaking views of 50 acres of rolling pastureland and a tranquil pond in the distance. There's even a sectioned-off chicken yard for hobby farmers or homesteaders. The oversized garage includes built-in storage and a workbench for your tools and projects. Additional highlights include a new roof (2024), new outdoor AC unit (2023), and an electric fireplace. Whether you're enjoying the rural views or commuting into nearby Whitehouse or the rapidly growing south Tyler area, you'll love the setting, features, and value this home offers. Don’t miss your chance to own a newer home with country charm and city proximity—schedule your private tour today!
Sold
Price Unknown
709 Jaxon Dr, Whitehouse, TX 75791
4beds
2,027sqft
Single Family Residence
Built in 2012
10,454 Square Feet Lot
$373,700 Zestimate®
$--/sqft
$2,344 Estimated rent
Home value
$373,700
$348,000 - $404,000
$2,344/mo
Zestimate® history
Owner options
List your home for rent
$2,344/mo
Rent Zestimate®
Find your next renter with Zillow Rental Manager. Plus, with online applications, you can quickly screen prospective tenants – for free.
$2,344/mo
Rent Zestimate®
Refinance and save
Refinancing to a lower rate could help reduce your monthly payments and save thousands over the life of the loan.
Explore your selling options
Work with a Zillow partner agent
Leverage their expertise and Zillow's premium Showcase listings to get your home seen by more buyers.
Get startedList with your own agent
Get your home in front of millions of buyers by listing it on Zillow.
Learn how to do itSell it yourself
Take full control of how buyers see your home on Zillow by listing For Sale by Owner (FSBO).
List your homeWhat's special
Electric fireplaceBonus officeExtensively remodeled kitchenBuilt-in storageDedicated dining spaceGranite countertopsLarge walk-in closet
Zillow last checked:
Listing updated:
Listed by:
Josh Kesterson 214-458-3003,
Redfin Corporation
Bought with:
Colby McElwee
The Pamela Walters Group
Source: GTARMLS,MLS#: 25005891
Facts & features
Interior
Bedrooms & bathrooms
- Bedrooms: 4
- Bathrooms: 2
- Full bathrooms: 2
Bathroom
- Features: Shower Only, Walk-In Closet(s), Bar, Linen Closet
Heating
- Central/Gas, Fireplace
Cooling
- Central Electric
Appliances
- Included: Gas Range, Dishwasher, Disposal, Microwave, Drop-In Range, Double Oven, Gas Cooktop
Features
- Master Bedroom Split, Sitting Area In Master, Walk-In Closet, Breakfast Bar, Ceiling Fan, Pantry
- Flooring: Carpet, Tile, Vinyl
- Windows: Blinds
- Fireplace features: Electric
Interior area
- Total structure area: 2,027
- Total interior livable area: 2,027 sqft
Property
Parking
- Total spaces: 2
- Parking features: Garage Door Opener, Workshop in Garage, Garage, Concrete
- Garage spaces: 2
Features
- Levels: One
- Stories: 1
- Patio & porch: Patio, Covered
- Exterior features: Irrigation System, Rain Gutters
- Pool features: None
- Fencing: Wood,Metal Fence,Wrought Iron,Pipe
Lot
- Size: 10,454 Square Feet
- Features: Subdivision Lot
Details
- Parcel number: 141405000000005000
Construction
Type & style
- Home type: SingleFamily
- Architectural style: Traditional
- Property subtype: Single Family Residence
Materials
- Brick, Siding
- Foundation: Slab
- Roof: Composition
Condition
- Pre-owned
- Year built: 2012
Utilities & green energy
- Sewer: Public Sewer
- Water: Public
- Utilities for property: Cable Available, Underground Utilities, Water Available, Satellite, Cable Internet, Fiber Optic Internet
Green energy
- Energy efficient items: Insulation
Community & HOA
Community
- Features: Curbs, Sidewalks
- Security: Audio and Video Surveillance, Security Lights, Smoke Detector(s)
- Subdivision: JAXS PLACE
Location
- Region: Whitehouse
Financial & listing details
- Tax assessed value: $369,363
- Annual tax amount: $5,480
- Date on market: 9/17/2025
- Listing terms: Conventional,FHA,VA Loan,Cash
- Road surface type: Paved, All Weather Surface
Price history
| Date | Event | Price |
|---|---|---|
| 5/30/2025 | Sold | -- |
Source:  GTARMLS #25005891 Report a problem GTARMLS #25005891 Report a problem | ||
| 5/4/2025 | Pending sale | $375,000$185/sqft |
Source: GTARMLS #25005891 Report a problem | ||
| 5/3/2025 | Contingent | $375,000$185/sqft |
Source: NTREIS #20906460 Report a problem | ||
| 4/18/2025 | Listed for sale | $375,000$185/sqft |
Source: NTREIS #20906460 Report a problem | ||
| 5/12/2017 | Sold | -- |
Source: GTARMLS #10077868 Report a problem | ||
Public tax history
| Year | Property taxes | Tax assessment |
|---|---|---|
| 2024 | $4,556 +13.4% | $369,363 +14.5% |
| 2023 | $4,019 -13.2% | $322,507 +15.6% |
| 2022 | $4,629 +2.5% | $278,956 +36% |
| 2021 | $4,517 -1.2% | $205,167 +0.8% |
| 2020 | $4,571 +1.4% | $203,504 +3.6% |
| 2019 | $4,506 +1.6% | $196,424 +4.3% |
| 2018 | $4,436 +5.6% | $188,334 |
| 2017 | $4,201 +46.1% | $188,334 +0.6% |
| 2016 | $2,875 | $187,128 +4.4% |
| 2015 | $2,875 | $179,169 |
| 2014 | $2,875 -26.1% | -- |
| 2013 | $3,890 | -- |
Find assessor info on the county website
Neighborhood: 75791
Nearby homes
- $359,4004 bd3 ba2.3k sqft703 Jaxon Dr, Whitehouse, TX 75791Off Market

- $294,3003 bd2 ba1.7k sqft701 Jaxon Dr, Whitehouse, TX 75791Off Market
- $348,600-- bd2 ba2.1k sqft705 Jaxon Dr, Whitehouse, TX 75791Off Market
- $--3 bd2 ba2.1k sqft704 Jaxon Dr, Whitehouse, TX 75791Sold
- $289,9003 bd2 ba1.7k sqft707 Jaxon Dr, Whitehouse, TX 75791For Sale
- $336,4003 bd2 ba2k sqft706 Jaxon Dr, Whitehouse, TX 75791Off Market
- $367,9003 bd2 ba2k sqft708 Jaxon Dr, Whitehouse, TX 75791For Sale
- $--4 bd3 ba2.4k sqft702 Jaxon Dr, Whitehouse, TX 75791Sold
Nearby schools
GreatSchools rating
- 10/10Gus Winston Cain Elementary SchoolGrades: PK-5Distance: 1.3 mi
- 9/10Whitehouse Junior High SchoolGrades: 6-8Distance: 0.7 mi
- 7/10Whitehouse High SchoolGrades: 9-12Distance: 1.8 mi
Schools provided by the listing agent
- Elementary: Whitehouse - Cain
- Middle: JW Holloway
- High: Whitehouse
Source: GTARMLS. This data may not be complete. We recommend contacting the local school district to confirm school assignments for this home.
Sell for more on Zillow
Get a Zillow Showcase℠ listing at no additional cost and you could sell for .
$373,700
2% more
+$7,474
With Zillow Showcase(estimated)
$381,174
- Texas
- Smith County
- Whitehouse
- 75791
- 709 Jaxon Dr
Nearby cities
Nearby zip codes
Other Whitehouse Topics
