Welcome to this beautifully updated 1985 home in Royal Oaks! Featuring 3 spacious bedrooms, 2 bathrooms, a 2-car garage, and a generous .350-acre lot, this home offers comfortable living with thoughtful updates and plenty of space both inside and out. Conveniently located with easy access to Highway 69, the Cumberland Village area, Old Jacksonville, and surrounding Tyler amenities, you’ll be close to shopping, dining, entertainment, and medical facilities. Recent improvements include a brand-new roof, fresh interior and exterior paint, updated fixtures, a whole-home water filtration system, and reverse osmosis water at the kitchen sink. The inviting main living area is centered around a wood-burning fireplace, creating a warm and comfortable gathering space that flows naturally into the kitchen, laundry, and eating areas. The updated kitchen features abundant cabinetry, stainless steel appliances, and quartz countertops, opening to a separate dining area filled with natural light from large windows. The spacious laundry room provides excellent storage and convenient access to the water filtration system for maintenance. The primary suite offers plenty of room to relax and includes an large walk in closet, updated double vanity, freestanding tub, and walk-in microcement shower. Two additional spacious bedrooms share a beautifully updated bathroom, with a large hallway linen closet providing additional storage. Step outside to the large fenced backyard, where mature trees and an expansive patio create a wonderful setting for entertaining, playing, or simply relaxing. With its combination of updates, functional spaces, and convenient location, this Royal Oaks home is ready to welcome you!
Pending
$290,000
3698 Holly Ln, Flint, TX 75762
3beds
1,927sqft
Single Family Residence
Built in 1985
0.35 Acres Lot
$284,000 Zestimate®
$150/sqft
$-- HOA
What's special
Beautifully updated bathroomUpdated fixturesWhole-home water filtration systemUpdated double vanityStainless steel appliancesQuartz countertopsFreestanding tub
- 16 days
- 480
- 92
Zillow last checked:
Listing updated:
Listed by:
Pamela Jones 469-426-9842,
National Agent Network
Source: GTARMLS,MLS#: 26013427
Facts & features
Interior
Bedrooms & bathrooms
- Bedrooms: 3
- Bathrooms: 2
- Full bathrooms: 2
Bathroom
- Features: Shower and Tub, Shower/Tub, Double Lavatory
Heating
- Central/Electric
Cooling
- Central Electric
Appliances
- Included: Electric Range, Dishwasher, Disposal, Other
Features
- Ceiling Fan, Other
- Flooring: Decorative Concrete
- Windows: Blinds
- Fireplace features: Wood Burning
Interior area
- Total structure area: 1,927
- Total interior livable area: 1,927 sqft
Property
Parking
- Total spaces: 2
- Parking features: Garage, Concrete
- Garage spaces: 2
Features
- Levels: One
- Stories: 1
- Patio & porch: Patio
- Exterior features: Rain Gutters
- Pool features: None
- Fencing: Wood,Chain Link
Lot
- Size: 0.35 Acres
- Features: Subdivision Lot
Details
- Parcel number: 181045000300008000
Construction
Type & style
- Home type: SingleFamily
- Architectural style: Traditional
- Property subtype: Single Family Residence
Materials
- Brick
- Foundation: Slab
- Roof: Composition
Condition
- Pre-owned
- Year built: 1985
Utilities & green energy
- Sewer: Public Sewer
- Water: Public
- Utilities for property: Standard Electric
Green energy
- Energy efficient items: Programmable Thermostat
Community & HOA
Community
- Subdivision: Royal Oaks
HOA
- Has HOA: No
Location
- Region: Flint
Financial & listing details
- Price per square foot: $150/sqft
- Tax assessed value: $291,126
- Annual tax amount: $4,002
- Date on market: 10/1/2026
- Listing terms: Conventional,FHA,VA Loan,Cash
- Road surface type: Paved
Estimated market value
$284,000
$270,000 - $298,000
$2,114/mo
Price history
| Date | Event | Price |
|---|---|---|
| 10/14/2026 | Pending sale | $290,000$150/sqft |
Source:  GTARMLS #26013427 Report a problem GTARMLS #26013427 Report a problem | ||
| 10/1/2026 | Listed for sale | $290,000$150/sqft |
Source: GTARMLS #26013427 Report a problem | ||
Public tax history
| Year | Property taxes | Tax assessment |
|---|---|---|
| 2024 | $4,002 +93% | $291,126 +33.7% |
| 2023 | $2,073 -21.2% | $217,743 +15% |
| 2022 | $2,630 -3.1% | $189,284 +18% |
| 2021 | $2,714 +1.5% | $160,401 +2.1% |
| 2020 | $2,672 +8.1% | $157,057 +10% |
| 2019 | $2,472 +3.2% | $142,829 +5.4% |
| 2018 | $2,396 +0.4% | $135,549 |
| 2017 | $2,386 +5.1% | $135,549 +3.2% |
| 2016 | $2,270 -1.5% | $131,371 +3.9% |
| 2015 | $2,303 | $126,465 +0.3% |
| 2014 | $2,303 +6.4% | $126,142 |
| 2013 | $2,166 +3.2% | -- |
| 2012 | $2,098 -2.6% | -- |
| 2011 | $2,155 | -- |
| 2010 | -- | $115,941 -2.4% |
| 2009 | -- | $118,800 |
| 2008 | -- | $118,800 |
| 2007 | -- | $118,800 |
| 2006 | -- | $118,800 +7.9% |
| 2005 | -- | $110,100 |
| 2004 | -- | $110,100 +3% |
| 2003 | -- | $106,900 +7.4% |
| 2002 | -- | $99,500 +2.2% |
| 2001 | -- | $97,400 +7.3% |
| 2000 | -- | $90,800 |
Find assessor info on the county website
Monthly payment
Est. payment
Payment breakdown
Explore the cost of this home by adjusting the details. Changes won't be saved.Climate risks
Neighborhood: 75762
Nearby schools
Schools provided by the listing agent
- Elementary: Owens
- Middle: Three Lakes
- High: Tyler Legacy
Source: GTARMLS. This data may not be complete. We recommend contacting the local school district to confirm school assignments for this home.
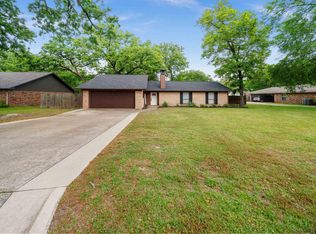
Similar homes
- $287,5003 bd2 ba1.9k sqft3619 Leaning Oaks Dr, Nacogdoches, TX 75762For Sale
 MLS ID #21405971, Colleen Conn. NTREIS
 - $287,5003 bd2 ba1.9k sqft3619 Leaning Oaks, Flint, TX 75762For Sale
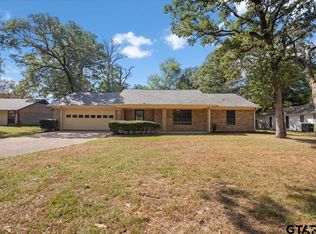 MLS ID #26013016, Karen Conn, Keller Williams Realty-Tyler. GTARMLS
 - $320,0003 bd2 ba1.6k sqft19089 Greenleaf Dr, Flint, TX 75762For Sale
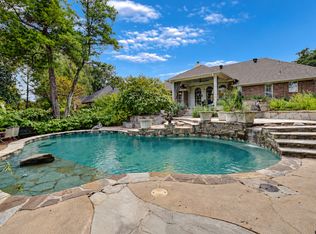 MLS ID #26013995, Macy Ruark, Dwell Realty. GTARMLS
 - $265,0003 bd2 ba1.8k sqft4846 Walnut Hill Dr, Flint, TX 75762For Sale
 MLS ID #26011256, Dawn Martin, Coldwell Banker Home Place-Henderson. GTARMLS
