Welcome to this charming 3-bedroom, 2-bath home offering 1,950 sq. ft. of comfortable living in desirable East Shores Estates at beautiful Lake Tyler East. Nestled on just over 2 acres in a quiet neighborhood perfect for walking, riding, or biking, this property provides peace, privacy, and even a peek-a-boo water view. Inside, you’ll love the open-concept layout with a split-bedroom design, creating the perfect balance of shared and private spaces. The spacious living area flows seamlessly into the kitchen and dining spaces—ideal for everyday living and hosting gatherings. Step outside to a phenomenal entertaining space! The expansive back patio overlooks a sparkling pool, making it the perfect place to relax or entertain friends and family. Whether you’re enjoying your morning coffee with a view or hosting a summer pool party, this home has it all. Experience lake-area living at its finest with this beautiful property on Lake Tyler East—where comfort, style, and location come together perfectly.
Sold
Price Unknown
18241 Sunshine Ln, Troup, TX 75789
3beds
1,950sqft
Single Family Residence
Built in 2010
2.1 Acres Lot
$479,900 Zestimate®
$--/sqft
$1,996 Estimated rent
Home value
$479,900
$446,000 - $513,000
$1,996/mo
Zestimate® history
Owner options
List your home for rent
$1,996/mo
Rent Zestimate®
Find your next renter with Zillow Rental Manager. Plus, with online applications, you can quickly screen prospective tenants – for free.
$1,996/mo
Rent Zestimate®
Refinance and save
$75/mo
Est. payment
Refinancing to a lower rate could help reduce your monthly payments and save thousands over the life of the loan.
$75/mo
Est. payment
Explore your selling options
Work with a Zillow partner agent
Leverage their expertise and Zillow's premium Showcase listings to get your home seen by more buyers.
Get startedList with your own agent
Get your home in front of millions of buyers by listing it on Zillow.
Learn how to do itSell it yourself
Take full control of how buyers see your home on Zillow by listing For Sale by Owner (FSBO).
List your homeWhat's special
Sparkling poolExpansive back patioEntertaining spaceQuiet neighborhoodSplit-bedroom designOpen-concept layoutPeek-a-boo water view
Zillow last checked:
Listing updated:
Listed by:
Karl Crawford 903-520-5152,
Keller Williams Realty-Tyler
Bought with:
Hannah Gossage, TREC# 0740519
Source: GTARMLS,MLS#: 25015421
Facts & features
Interior
Bedrooms & bathrooms
- Bedrooms: 3
- Bathrooms: 2
- Full bathrooms: 2
Rooms
- Room types: Utility Room, 1 Living Area
Primary bedroom
- Features: Master Bedroom Split
Bedroom
- Features: Walk-In Closet(s)
- Level: Main
Bedroom 1
- Area: 220
- Dimensions: 20 x 11
Bedroom 2
- Area: 143
- Dimensions: 11 x 13
Bedroom 3
- Area: 156
- Dimensions: 13 x 12
Bathroom
- Features: Shower and Tub, Shower/Tub, Separate Lavatories, Separate Water Closet, Walk-In Closet(s), Bar
Dining room
- Area: 108
- Dimensions: 12 x 9
Kitchen
- Features: Kitchen/Eating Combo, Breakfast Bar
- Area: 208
- Dimensions: 16 x 13
Living room
- Area: 450
- Dimensions: 25 x 18
Heating
- Central/Electric, Fireplace(s)
Cooling
- Central Electric, Ceiling Fan(s)
Appliances
- Included: Range/Oven-Electric, Dishwasher, Electric Water Heater
Features
- Ceiling Fan(s), Vaulted Ceiling(s)
- Flooring: Carpet, Wood, Tile
- Number of fireplaces: 1
- Fireplace features: One Wood Burning
Interior area
- Total structure area: 1,950
- Total interior livable area: 1,950 sqft
Property
Parking
- Total spaces: 2
- Parking features: Garage Faces Side, Workshop in Garage
- Garage spaces: 2
- Has uncovered spaces: Yes
- Details: Garage Size: 24 x 23
Features
- Levels: One
- Stories: 1
- Patio & porch: Patio Covered, Porch
- Exterior features: Sprinkler System, Gutter(s)
- Pool features: Gunite, In Ground, Chlorine, Cleaning System, Fenced
- Fencing: Wood
- Has view: Yes
- View description: Water
- Has water view: Yes
- Water view: Water
- Body of water: Lake Tyler East
Lot
- Size: 2.1 Acres
- Features: Subdivision Lot, Irregular Lot
Details
- Additional structures: Storage
- Parcel number: 180260000000358020
- Special conditions: Other/See Remarks,As-Is Condition @ Closing
- Other equipment: Satellite Dish
Construction
Type & style
- Home type: SingleFamily
- Architectural style: Traditional
- Property subtype: Single Family Residence
Materials
- Brick Veneer
- Foundation: Slab
- Roof: Composition
Condition
- Year built: 2010
Utilities & green energy
- Sewer: Aerobic Septic
- Water: Public, Company: Southern Utilities
- Utilities for property: Underground Utilities, Cable Connected
Community & HOA
Community
- Features: Boat Ramp, Lake
- Security: Security Lights
- Subdivision: East Shores Estates
HOA
- Has HOA: Yes
- HOA fee: $75 annually
Location
- Region: Troup
Financial & listing details
- Tax assessed value: $485,000
- Annual tax amount: $4,712
- Date on market: 10/18/2025
- Listing terms: Conventional,FHA,VA Loan,Cash,USDA Loan
- Road surface type: All Weather Surface
Price history
| Date | Event | Price |
|---|---|---|
| 5/21/2026 | Sold | -- |
Source:  GTARMLS #25015421 Report a problem GTARMLS #25015421 Report a problem | ||
| 4/11/2026 | Pending sale | $495,000$254/sqft |
Source: GTARMLS #25015421 Report a problem | ||
| 2/19/2026 | Price change | $495,000-1%$254/sqft |
Source: GTARMLS #25015421 Report a problem | ||
| 10/18/2025 | Listed for sale | $499,900-2.9%$256/sqft |
Source: GTARMLS #25015421 Report a problem | ||
| 10/18/2025 | Listing removed | $515,000$264/sqft |
Source: NTREIS #21032236 Report a problem | ||
| 9/30/2025 | Price change | $515,000-1.9%$264/sqft |
Source: GTARMLS #25012302 Report a problem | ||
| 8/14/2025 | Listed for sale | $525,000+5%$269/sqft |
Source: GTARMLS #25012302 Report a problem | ||
| 7/22/2023 | Listing removed | $499,900$256/sqft |
Source: GTARMLS #23007993 Report a problem | ||
| 7/15/2023 | Listed for sale | $499,900$256/sqft |
Source: GTARMLS #23007993 Report a problem | ||
| 6/25/2023 | Pending sale | $499,900$256/sqft |
Source: GTARMLS #23007993 Report a problem | ||
| 6/20/2023 | Listed for sale | $499,900$256/sqft |
Source: GTARMLS #23007993 Report a problem | ||
Public tax history
| Year | Property taxes | Tax assessment |
|---|---|---|
| 2024 | $5,262 +49.3% | $485,000 +13.7% |
| 2023 | $3,525 -13.9% | $426,492 +11.1% |
| 2022 | $4,093 -2% | $383,726 +26.3% |
| 2021 | $4,175 -2.1% | $303,721 |
| 2020 | $4,266 +8% | $303,721 +8% |
| 2019 | $3,949 +8% | $281,223 +11.6% |
| 2018 | $3,658 +0.5% | $251,936 |
| 2017 | $3,640 +9.2% | $251,936 +6.2% |
| 2016 | $3,332 +16.7% | $237,334 +11.5% |
| 2015 | $2,855 | $212,891 |
| 2014 | $2,855 +0.5% | -- |
| 2013 | $2,842 0% | -- |
| 2012 | $2,842 +0.6% | -- |
| 2011 | $2,824 | -- |
| 2010 | -- | $15,566 -0.2% |
| 2009 | -- | $15,600 |
| 2008 | -- | $15,600 |
Find assessor info on the county website
Neighborhood: 75789
Nearby homes
- $15,000-- bd-- ba-- sqftSunshine Ln, Troup, TX 75789Off Market
- $317,2003 bd2 ba1.4k sqft18219 Bluebird Cir, Troup, TX 75789Off Market
- $--0.95 Acres200 Sunshine Ln, Troup, TX 75789Off Market
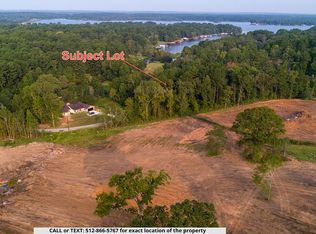
- $--0.52 AcresLOT 352 Sunshine Ln, Troup, TX 75789Off Market

- $--5 bd2 ba2.6k sqft18315 Sunshine Ln, Troup, TX 75789Sold
- $--0.5 AcresLOT 364 Bluebird Cir, Troup, TX 75789Off Market
- $624,0003 bd2 ba1.8k sqft18182 Sunshine Ln, Troup, TX 75789For Sale
- $414,1003 bd2 ba1.5k sqft18187 Bluebird Cir, Troup, TX 75789Off Market
Nearby schools
GreatSchools rating
- 5/10Arp Elementary SchoolGrades: PK-5Distance: 3.6 mi
- 3/10Arp Junior High SchoolGrades: 6-8Distance: 4.2 mi
- 5/10Arp High SchoolGrades: 9-12Distance: 4 mi
Schools provided by the listing agent
- Elementary: Arp
- Middle: Arp
- High: Arp
Source: GTARMLS. This data may not be complete. We recommend contacting the local school district to confirm school assignments for this home.
- Texas
- Smith County
- Troup
- 75789
- 18241 Sunshine Ln
Nearby cities
Nearby zip codes
Other Troup Topics
