Skip main navigation
Off market
  • $705,700

    4205 Indian Dr, Tyler, TX 75709

    5beds
    3,459sqft
    SingleFamily
    Built in 2022
    -- sqft lot
    $705,700 Zestimate®
    $204/sqft
    $4,028 Estimated rent

    Home value

    $705,700

    $649,000 - $769,000

    $4,028/mo

    Zestimate® history
    Loading
    Loading...

    Owner options

    List your home for rent

    $4,028/mo

    Rent Zestimate®

    Find your next renter with Zillow Rental Manager. Plus, with online applications, you can quickly screen prospective tenants – for free.

    Learn more

    $4,028/mo

    Rent Zestimate®

    Refinance and save

    $4,523/mo

    Est. payment

    Refinancing to a lower rate could help reduce your monthly payments and save thousands over the life of the loan.

    See today's rates

    $4,523/mo

    Est. payment

    Explore your selling options

    Work with a Zillow partner agent

    Leverage their expertise and Zillow's premium Showcase listings to get your home seen by more buyers.

    Get started

    List with your own agent

    Get your home in front of millions of buyers by listing it on Zillow.

    Learn how to do it

    Sell it yourself

    Take full control of how buyers see your home on Zillow by listing For Sale by Owner (FSBO).

    List your home

    What's special

    Beautiful poolCozy fireplaceSplit floor-planLarge foyerPrimary suiteSpacious outdoor patioMassive oversized

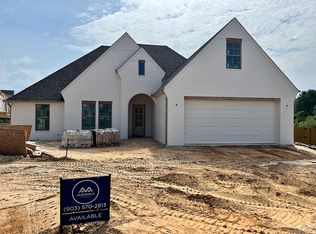
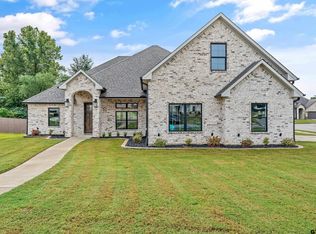
    4205 Indian Creek Court Tyler, Texas 75703 Welcome to 4205 Indian Creek! This Beautiful Brand-New home is situated in a cul-de-sac, on a sizable lot, in the highly sought-after Oak Creek Community.  This seamlessly designed two-story home is approximately 3459 square foot heated and cooled.  This 5-bedroom 4.5 Bath is a Must-See!  The interior of the home is breathtaking with many custom features and flavorful touches throughout.  The main level includes a large foyer with a beautiful chandelier to greet your guest, a formal dining room that pulls lots of natural light, a Great Room with vaulted ceilings and cozy fireplace. The Gourmet kitchen is designed with custom top of the line appliances, with a massive oversized, drop-edge island perfect for entertaining and a chef’s dream.  The open concept design leads to a spacious outdoor patio drawing your eye to a large custom-built, stand-alone gas fireplace!  Downstairs you will find the Primary suite with an oversized walk-in shower that features multiple shower heads, a free-standing spa-like tub, dual vanities, a large walk-in closet with built-Ins and additional shelving for shoes and purses.  The powder bathroom is complete with a wall mount facet surrounded by an expanded marble backsplash that will surely be something your guests will leave talking about.  The split floor-plan has another three bedrooms downstairs with bathrooms and large closets.  Upstairs you will find a sizable bedroom with a full bath, but could also be used as a study, game room, media room.  You will find beautiful White oak Hardwood floors, marbles, handmade tiles and sconce lighting thought-out.  Also features a large two car garage with additional storage, spacious laundry room with sink, walk in pantry and so much more. This home features an extraordinary combination of quality style and character and is in the premier neighborhood of Oak Creek situated right next to The Legacy Trail.  As a member of the HOA you will have access to the private clubhouse and beautiful pool which also includes professional tennis courts. Call today for showing. •           BEDS 5 •           GARAGE 2 •           BATHS 4.5 •           SQFT 3459 heated and cooled

    This property is off market, which means it's not currently listed for sale or rent on Zillow. This may be different from what's available on other websites or public sources.
    Facts & features

    Interior

    Bedrooms & bathrooms
    • Bedrooms: 5
    • Bathrooms: 5
    • Full bathrooms: 4
    • 1/2 bathrooms: 1
    Heating
    • Heat pump, Gas
    Cooling
    • Central
    Appliances
    • Included: Dishwasher, Freezer, Garbage disposal, Microwave, Range / Oven, Refrigerator
    Features
    • Flooring: Tile, Carpet, Concrete, Hardwood
    • Basement: None
    • Has fireplace: Yes
    Interior area
    • Total interior livable area: 3,459 sqft

    Property

    Parking
    • Parking features: Garage - Attached
    Features
    • Exterior features: Brick

    Construction

    Type & style
    • Home type: SingleFamily
    Materials
    • Roof: Composition
    Condition
    • Year built: 2022

    Community & HOA

    Community
    • Features: Fitness Center
    HOA
    • Has HOA: Yes
    • HOA fee: $100 monthly
    Location
    • Region: Tyler

    Financial & listing details

    • Price per square foot: $204/sqft

    Price history

    DateEventPrice
    8/29/2022Listing removed--
    Source: Owner Report a problem
    8/23/2022Listed for sale$749,900$217/sqft
    Source: Owner Report a problem

    Public tax history

    Tax history is unavailable.

    Neighborhood: 75709

    Nearby schools

    GreatSchools rating
    Get pre-qualified for a loan
    At Zillow Home Loans, we can pre-qualify you in as little as 5 minutes with no impact to your credit score.

    An equal housing lender. NMLS #10287.

    Sell for more on Zillow
    Get a Zillow Showcase℠ listing at no additional cost and you could sell for .
    $705,700
    2% more
    +$14,114
    With Zillow Showcase(estimated)
    $719,814