Skip main navigation
Off market
  • $760,800

    4205 Indian Creek Ct, Tyler, TX 75703

    5beds
    3,459sqft
    SingleFamily
    Built in 2022
    0.27 Acres Lot
    $760,800 Zestimate®
    $220/sqft
    $3,670 Estimated rent

    Home value

    $760,800

    $723,000 - $806,000

    $3,670/mo

    Zestimate® history
    Loading
    Loading...

    Owner options

    List your home for rent

    $3,670/mo

    Rent Zestimate®

    Find your next renter with Zillow Rental Manager. Plus, with online applications, you can quickly screen prospective tenants – for free.

    Learn more

    $3,670/mo

    Rent Zestimate®

    Refinance and save

    $4,915/mo

    Est. payment

    Refinancing to a lower rate could help reduce your monthly payments and save thousands over the life of the loan.

    See today's rates

    $4,915/mo

    Est. payment

    Explore your selling options

    Work with a Zillow partner agent

    Leverage their expertise and Zillow's premium Showcase listings to get your home seen by more buyers.

    Get started

    List with your own agent

    Get your home in front of millions of buyers by listing it on Zillow.

    Learn how to do it

    Sell it yourself

    Take full control of how buyers see your home on Zillow by listing For Sale by Owner (FSBO).

    List your home

    What's special

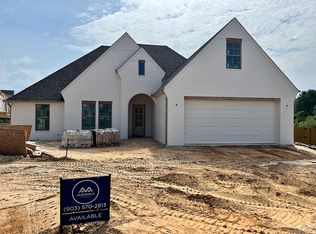
    Elegant New Construction Home in the Community of Oak Creek! Situated in a cul-de-sac on a sizable lot. This home was built in 2022 has 5 bedrooms & 4.5 baths! The interior of the home is breathtaking with many custom features & flavorful touches throughout. The main level includes a large foyer with a beautiful chandelier to greet your guest on the beautiful white oak hardwood floors, a formal dining room that has natural lighting, spacious living area with vaulted ceiling, & cozy gas fireplace. Gourmet Kitchen features customs overall that include handmade backsplash tile, granite countertops, custom cabinets, soft touch drawers, top of the line alliances sub zero refrigerator, all in one designer gas cooktop/electric oven, built-in microwave, & dishwasher, vent-a-hood, pot filler, enormous one-piece island a definite one of a kind with a multi use sink, breakfast bar, abundance of storage, and walk-in pantry. Primary split suite has abundance of custom cabinets and countertops, double sinks, free-standing garden tub, separate walk-in shower with multiple shower heads, marble flooring, and walk-in closet with built-in dresser and separate shelving for shoes and bags with an entrance into the laundry room. Oversized utility room with plenty of space, storage, sink, and walk-in closet for storage. Additional split floor plans that include a guest suite, 2 bedrooms that have adjoining bath, & an upstairs suite can be used as an office/game room/media room. Entrance from the garage has powder room & an area used as a mud room with built-in storage. Large two car garage with additional storage underneath interior stairs. Beautiful exterior living space great for entertaining and relaxing, stand-alone gas fireplace, plumbed for outdoor grilling, wiring for outdoor TV, sprinkler system, gutter, & privacy fenced. As a member of the HOA you will have access to the private clubhouse, fitness center, tennis courts, tuff field, & beautiful pool. Schedule a showing today!

    This property is off market, which means it's not currently listed for sale or rent on Zillow. This may be different from what's available on other websites or public sources.

    Facts & features

    Interior

    Bedrooms & bathrooms
    • Bedrooms: 5
    • Bathrooms: 5
    • Full bathrooms: 4
    • 1/2 bathrooms: 1
    Heating
    • Other
    Cooling
    • Central
    Features
    • Has fireplace: Yes
    Interior area
    • Total interior livable area: 3,459 sqft

    Property

    Parking
    • Parking features: Garage - Attached
    Features
    • Exterior features: Stone, Brick
    Lot
    • Size: 0.27 Acres
    Details
    • Parcel number: 150000114503199000

    Construction

    Type & style
    • Home type: SingleFamily
    Materials
    • brick
    • Foundation: Slab
    • Roof: Composition
    Condition
    • Year built: 2022

    Community & HOA

    HOA
    • Has HOA: Yes
    • HOA fee: $40 monthly
    Location
    • Region: Tyler

    Financial & listing details

    • Price per square foot: $220/sqft
    • Tax assessed value: $680,388
    • Annual tax amount: $10,502

    Price history

    DateEventPrice
    4/19/2023Sold--
    Source: LGVBOARD #20225432 Report a problem
    1/3/2023Pending sale$739,500$214/sqft
    Source: NextHome #10155412 Report a problem
    12/26/2022Contingent$739,500$214/sqft
    Source: NTREIS #20153101 Report a problem
    12/23/2022Pending sale$739,500$214/sqft
    Source: GTARMLS #10155412 Report a problem
    11/4/2022Price change$739,500-1.3%$214/sqft
    Source: GTARMLS #10155412 Report a problem
    9/16/2022Price change$749,500-1.4%$217/sqft
    Source: GTARMLS #10155412 Report a problem
    8/29/2022Listed for sale$759,900$220/sqft
    Source: GTARMLS #10155412 Report a problem

    Public tax history

    YearProperty taxesTax assessment
    2024$10,502 -11%$680,388 -4.5%
    2023$11,796 +242.7%$712,585 +305.6%
    2022$3,442 +448%$175,697 +485.7%
    2021$628 $30,000
    Find assessor info on the county website

    Neighborhood: 75703

    Nearby schools

    GreatSchools rating
    Get pre-qualified for a loan
    At Zillow Home Loans, we can pre-qualify you in as little as 5 minutes with no impact to your credit score.

    An equal housing lender. NMLS #10287.

    Sell for more on Zillow
    Get a Zillow Showcase℠ listing at no additional cost and you could sell for .
    $760,800
    2% more
    +$15,216
    With Zillow Showcase(estimated)
    $776,016