Skip main navigation
Sold
  • Price Unknown

    7120 Holly Square Ct, Tyler, TX 75703

    3beds
    2,010sqft
    Single Family Residence
    Built in 2001
    4,486 Square Feet Lot
    $305,400 Zestimate®
    $--/sqft
    $2,199 Estimated rent

    Home value

    $305,400

    $284,000 - $327,000

    $2,199/mo

    Zestimate® history
    Loading
    Loading...

    Owner options

    List your home for rent

    $2,199/mo

    Rent Zestimate®

    Find your next renter with Zillow Rental Manager. Plus, with online applications, you can quickly screen prospective tenants – for free.

    Learn more

    $2,199/mo

    Rent Zestimate®

    Refinance and save

    $900/mo

    Est. payment

    Refinancing to a lower rate could help reduce your monthly payments and save thousands over the life of the loan.

    See today's rates

    $900/mo

    Est. payment

    Explore your selling options

    Work with a Zillow partner agent

    Leverage their expertise and Zillow's premium Showcase listings to get your home seen by more buyers.

    Get started

    List with your own agent

    Get your home in front of millions of buyers by listing it on Zillow.

    Learn how to do it

    Sell it yourself

    Take full control of how buyers see your home on Zillow by listing For Sale by Owner (FSBO).

    List your home

    What's special

    Gas log fireplaceManageable grassy backyardSplit floor planVersatile formal dining roomCovered patioSoaring vaulted ceilingGenerously sized walk-in closet
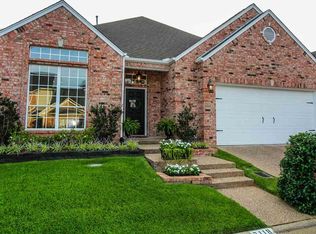
    Step into this delightful 3-bedroom, 2-bathroom, 2-car garage home nestled in the desirable Hollytree subdivision. Upon entering, you're welcomed by a versatile formal dining room that can easily adapt to your needs—be it a home office, playroom, or extra sitting area. The living room offers a cozy retreat with its gas log fireplace, soaring vaulted ceiling, and seamless flow into the kitchen, perfect for entertaining or family gatherings. The kitchen is a chef's dream, boasting a breakfast bar, pantry, island, electric cooktop, in-wall oven, and microwave. A tucked-away breakfast nook provides the ideal spot for casual meals. The nearby laundry room adds to the home's convenience. The split floor plan places the master suite on one side of the home for added privacy. The master bedroom features an ensuite bath with dual sinks, abundant storage, a walk-in shower, a relaxing jetted tub, and a generously sized walk-in closet. The two additional bedrooms are carpeted and share a full bathroom with a shower/tub combo. Step outside to a covered patio overlooking a manageable grassy backyard—perfect for play or relaxation. This home combines comfort and functionality in a prime location. Don’t miss the opportunity to make it yours!

    Zillow last checked:

    Listing updated:

    Listed by:

    Rebecca Burks 903-561-2600,

    RE/MAX Professionals,

    Michaela Burks 903-830-4278

    Bought with:

    Brent Beverley, TREC# 0669618

    Source: GTARMLS,MLS#: 25011666MLS Logo

    Facts & features

    Interior

    Bedrooms & bathrooms
    • Bedrooms: 3
    • Bathrooms: 2
    • Full bathrooms: 2
    Rooms
    • Room types: Family Room, Utility Room, 1 Living Area
    Primary bedroom
    • Features: Master Bedroom Split
    Bedroom
    • Level: Main
    Bathroom
    • Features: Shower and Tub, Shower/Tub, Double Lavatory, Separate Water Closet, Walk-In Closet(s), Ceramic Tile
    Dining room
    • Features: Separate Formal Dining
    Kitchen
    • Features: Breakfast Bar, Kitchen/Eating Combo
    Heating
    • Central/Gas
    Cooling
    • Central Electric
    Appliances
    • Included: Dishwasher, Microwave, Electric Oven, Electric Cooktop
    Features
    • Ceiling Fan(s), Pantry, Kitchen Island
    • Flooring: Carpet, Tile, Wood
    • Windows: Blinds
    • Has fireplace: Yes
    • Fireplace features: Gas Log
    Interior area
    • Total structure area: 2,010
    • Total interior livable area: 2,010 sqft

    Property

    Parking
    • Total spaces: 2
    • Parking features: Garage Faces Front
    • Garage spaces: 2
    • Has uncovered spaces: Yes
    Features
    • Levels: One
    • Stories: 1
    • Patio & porch: Patio Covered, Porch
    • Exterior features: Sprinkler System, Gutter(s)
    • Pool features: None
    • Has spa: Yes
    • Spa features: Bath
    • Fencing: Wood
    Lot
    • Size: 4,486 Square Feet
    • Features: Corner Lot, Subdivision Lot, Zero Lot Line
    Details
    • Additional structures: None
    • Parcel number: 150000153813027000
    • Special conditions: Homeowner's Assn Dues

    Construction

    Type & style
    • Home type: SingleFamily
    • Architectural style: Traditional
    • Property subtype: Single Family Residence
    Materials
    • Brick Veneer
    • Foundation: Slab
    • Roof: Composition
    Condition
    • Year built: 2001
    Details
    • Warranty included: Yes

    Utilities & green energy

    • Sewer: Public Sewer
    • Water: Public
    • Utilities for property: Underground Utilities, Cable Connected, Cable Available

    Community & HOA

    Community
    • Security: Smoke Detector(s)
    • Subdivision: Hollytree Square
    HOA
    • Has HOA: Yes
    • HOA fee: $900 annually
    Location
    • Region: Tyler

    Financial & listing details

    • Tax assessed value: $444,932
    • Annual tax amount: $1,120
    • Date on market: 8/1/2025
    • Listing terms: Cash,Conventional,FHA,VA Loan
    • Road surface type: Paved

    Price history

    DateEventPrice
    9/22/2025Sold--
    Source: GTARMLS #25011666 Report a problem
    8/14/2025Pending sale$350,000$174/sqft
    Source: GTARMLS #25011666 Report a problem
    8/1/2025Price change$350,000-6.7%$174/sqft
    Source: GTARMLS #25011666 Report a problem
    6/12/2025Price change$375,000-3.8%$187/sqft
    Source: GTARMLS #24015744 Report a problem
    6/11/2025Price change$389,900-2.5%$194/sqft
    Source: GTARMLS #24015744 Report a problem
    5/13/2025Price change$399,900-2.4%$199/sqft
    Source: GTARMLS #24015744 Report a problem
    4/15/2025Price change$409,900-3.6%$204/sqft
    Source: LGVBOARD #20247122 Report a problem
    1/24/2025Price change$425,000-3.4%$211/sqft
    Source: GTARMLS #24015744 Report a problem
    11/18/2024Listed for sale$440,000$219/sqft
    Source: GTARMLS #24015744 Report a problem

    Public tax history

    YearProperty taxesTax assessment
    2024$1,121 $444,932 +25.2%
    2023$1,121 -43.3%$355,358 +16%
    2022$1,977 $306,312 +21.8%
    2021$1,977 $251,478
    2020$1,977 $251,478 +2.5%
    2019$1,977 $245,230 +9.5%
    2018$1,977 $224,029
    2017$1,977 $224,029 +1.7%
    2016$1,977 -6.5%$220,330 +2.9%
    2015$2,114 $214,074
    2014$2,114 --
    2013$2,114 --
    2012$2,114 --
    2011$2,114 --
    2010-- $205,205
    2009-- $205,205 -0.7%
    2008-- $206,700
    2007-- $206,700
    2006-- $206,700 +5%
    2005-- $196,800
    2004-- $196,800 -0.5%
    2003-- $197,700 +21.2%
    2002-- $163,100 +443.7%
    2001-- $30,000
    2000-- $30,000
    Find assessor info on the county website

    Neighborhood: Hollytree

    Nearby schools

    GreatSchools rating
    Schools provided by the listing agent
    • Elementary: Jack
    • Middle: Three Lakes
    • High: Tyler Legacy

    Source: GTARMLS. This data may not be complete. We recommend contacting the local school district to confirm school assignments for this home.

    Sell for more on Zillow
    Get a Zillow Showcase℠ listing at no additional cost and you could sell for .
    $305,400
    2% more
    +$6,108
    With Zillow Showcase(estimated)
    $311,508