Welcome to this exceptional new construction home in a beautiful country-style subdivision on over .7 acres with breathtaking scenic views. Offering 3,328 square feet of thoughtfully designed living space, this home blends modern comfort with timeless country charm. The main level features a beautiful kitchen with a hidden pantry, a spacious primary suite with an absolutely stunning bathroom and oversized closet, along with an additional downstairs bedroom, private office, and and elegant half bath. The open layout captures natural light and showcases the peaceful acreage views from nearly every angle. A beautiful wide staircase leads upstairs to a generous bonus room, two additional bedrooms, and a full bath--each space offering more incredible views of the surrounding landscape. With 4 bedrooms, 3.5 baths, an office, and a bonus/flex room, this home provides flexibility for family living, work from home or entertaining, all in a serene country setting just a short drive from the rapidly growing Tyler, TX.
For sale
$759,000
22039 County Road 3312, Chandler, TX 75758
4beds
3,328sqft
:
Get pre-qualified$5,158/mo
Single Family Residence
Built in 2026
-- sqft lot
$755,100 Zestimate®
$228/sqft
$-- HOA
What's special
Beautiful wide staircaseElegant half bathPrivate officeBreathtaking scenic viewsAbsolutely stunning bathroomOversized closetSerene country setting
- 43 days |
- 154 |
- 6 |
Zillow last checked:
Listing updated:
Listed by:
Taylor Fitzgerald 903-530-7550,
Ben Fitzgerald Real Estate Svcs, LLC
Source: GTARMLS,MLS#: 26008411
Facts & features
Interior
Bedrooms & bathrooms
- Bedrooms: 4
- Bathrooms: 4
- Full bathrooms: 3
- 1/2 bathrooms: 1
Rooms
- Room types: Game Room, Office, Utility Room
Primary bedroom
- Features: Master Bedroom Split
Bathroom
- Features: Shower and Tub, Walk-In Closet(s)
Dining room
- Features: Separate Formal Dining
Heating
- Central/Electric, Central/Gas
Cooling
- Central Electric
Appliances
- Included: Range/Oven-Gas
Features
- Vaulted Ceiling(s)
- Has fireplace: Yes
- Fireplace features: Other/See Remarks
Interior area
- Total structure area: 3,328
- Total interior livable area: 3,328 sqft
Property
Parking
- Total spaces: 2
- Parking features: Garage Faces Side
- Garage spaces: 2
- Has uncovered spaces: Yes
Features
- Levels: Two
- Stories: 2
- Patio & porch: Patio Covered
- Pool features: None
- Fencing: None
Details
- Additional structures: None
- Special conditions: None
Construction
Type & style
- Home type: SingleFamily
- Architectural style: Traditional
- Property subtype: Single Family Residence
Materials
- Brick and Stone
- Foundation: Slab
- Roof: Composition
Condition
- Year built: 2026
Community & HOA
Community
- Subdivision: The Chandler Farm
HOA
- Has HOA: No
Location
- Region: Chandler
Financial & listing details
- Price per square foot: $228/sqft
- Annual tax amount: $3,847
- Date on market: 6/15/2026
- Listing terms: Conventional,FHA,VA Loan,Cash
Estimated market value
$755,100
$717,000 - $793,000
$3,791/mo
Price history
| Date | Event | Price |
|---|---|---|
| 6/15/2026 | Listed for sale | $759,000-2.6%$228/sqft |
Source:  GTARMLS #26008411 Report a problem GTARMLS #26008411 Report a problem | ||
| 6/15/2026 | Listing removed | $779,000$234/sqft |
Source: GTARMLS #26005601 Report a problem | ||
| 4/21/2026 | Listed for sale | $779,000-2.5%$234/sqft |
Source: GTARMLS #26005601 Report a problem | ||
| 4/21/2026 | Listing removed | $799,000$240/sqft |
Source: GTARMLS #26000386 Report a problem | ||
| 1/8/2026 | Listed for sale | $799,000$240/sqft |
Source: GTARMLS #26000386 Report a problem | ||
Public tax history
Tax history is unavailable.
Monthly payment
Est. payment
Payment breakdown
Explore the cost of this home by adjusting the details. Changes won't be saved.Climate risks
Neighborhood: 75758
Nearby schools
GreatSchools rating
- 5/10Chandler Elementary SchoolGrades: PK-3Distance: 1.8 mi
- 7/10Brownsboro Junior High SchoolGrades: 7-8Distance: 8.6 mi
- 4/10Brownsboro High SchoolGrades: 9-12Distance: 9.2 mi
Schools provided by the listing agent
- Elementary: Chandler
- Middle: Brownsboro
- High: Brownsboro
Source: GTARMLS. This data may not be complete. We recommend contacting the local school district to confirm school assignments for this home.
- $--0.726 AcresLOT 15 County Road 3312, Chandler, TX 75758Sold

- $--3.209 AcresLOT 16 County Road 3312, Chandler, TX 75758Sold
- $--0.517 AcresLOT 17 County Road 3312, Chandler, TX 75758Sold
- $--0.775 AcresLOT 18 County Road 3312, Chandler, TX 75758Sold
- $2,3559,496 Square Feet14181 Fm 315 N, Chandler, TX 75758Off Market
- $--0.738 AcresLOT 13 County Road 3312, Chandler, TX 75758Sold
- $--0.63 AcresLOT 10 County Road 3312, Chandler, TX 75758Sold
- $110,0000.738 AcresLOT 21 County Road 3312, Chandler, TX 75758Lot/Land
A local agent can set up tours, give advice and negotiate with sellers.
A local lender can help you make sure your offer is ready when you are.
Similar homes

- $654,9005 bd3 ba3.1k sqft105 Nathan Dr, Chandler, TX 75758For Sale
 MLS ID #26006951, Lauren DeLivaudais, Century 21 First Group - Lindale. GTARMLS
 - $690,0005 bd5 ba4.1k sqft1011 Cotten Rd, Tyler, TX 75704For Sale
 MLS ID #26003846, Britany Ott, Keller Williams Realty-Tyler. GTARMLS
 - $769,9005 bd4 ba3.3k sqft21604 Woodring Rd, Bullard, TX 75757New Construction
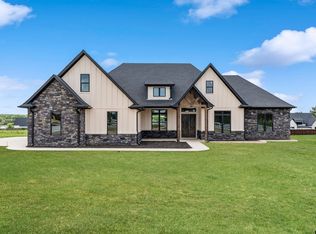 MLS ID #26008869, Rebecca Burks, RE/MAX Professionals. GTARMLS
 - $849,0005 bd3 ba2.2k sqft4920 Fm 724, Tyler, TX 75704New Construction
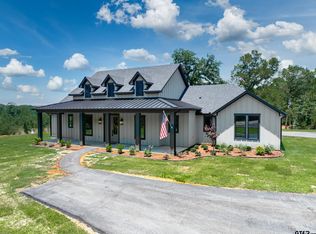 MLS ID #26009694, William Simpson, Fathom Realty, LLC. GTARMLS
 - $805,0004 bd4 ba3.7k sqft2317 Firestone Cir, Tyler, TX 75703For SaleMLS ID #26008636, Jennifer Harvey, Coldwell Banker Apex, REALTORS. GTARMLS
- $815,0004 bd3 ba3.5k sqft4535 Triggs Trce, Tyler, TX 75709For SaleMLS ID #26001344, Vanessa Griffin, The Agency Tyler. GTARMLS
- $699,0004 bd3 ba2.7k sqft1004 Jeff Davis Dr, Tyler, TX 75703For SaleMLS ID #26008971, Tyler Martin, The Brian Chinn Team, eXp Realty. GTARMLS
- $715,0004 bd4 ba2.7k sqft7574 Northlake Dr, Tyler, TX 75703For SaleMLS ID #26007234, Dee Martin, RE/MAX Alight. GTARMLS
- $649,9994 bd3 ba3k sqft110 Coventry St, Bullard, TX 75757For SaleMLS ID #26007650, Mary Margaret Anderson, NextHome Neighbors. GTARMLS
- $739,0003 bd4 ba3.1k sqft202 Winged Foot Dr, Hideaway, TX 75771For SaleMLS ID #26003834, Rebecca Williams, Leslie Cain Realty, LLC. GTARMLS
- $850,0004 bd4 ba3.4k sqft223 Riata Rd, Bullard, TX 75757For SaleMLS ID #26006480, Ronnie Withers, Dwell Realty. GTARMLS
- $725,0004 bd3 ba3.5k sqft7863 Cross Rd, Tyler, TX 75703For SaleMLS ID #26009276, Pamela Walters, The Pamela Walters Group. GTARMLS
- $779,0004 bd5 ba3.2k sqft403 Ashlyn Cir, Bullard, TX 75757New ConstructionMLS ID #26007425, Cherie Davidson, Berkshire Hathaway HomeService. GTARMLS
- $775,0004 bd4 ba2.9k sqft16919 Sawyer Way, Lindale, TX 75771For SaleMLS ID #26004180, Tristan Mosher, Coldwell Banker Apex, REALTORS. GTARMLS
- $642,0004 bd4 ba2.7k sqft12253 Madison Xing, Bullard, TX 75757For SaleMLS ID #26010265, Shannon Clower, Pioneer DFW Realty. GTARMLS
- $599,0004 bd4 ba2.5k sqft13054 County Road 185, Bullard, TX 75757For SaleMLS ID #26009521, Doug Crutcher, RE/MAX Properties. GTARMLS
- $835,0003 bd4 ba3.8k sqft18155 Oak Forest Dr, Flint, TX 75762For SaleMLS ID #26007243, Amanda Carpenter-Folmar, Standard Real Estate. GTARMLS
- $649,0004 bd3 ba2.6k sqft242 Serenity Dr, Bullard, TX 75757For SaleMLS ID #26010212, Lori Rannals, Weaver Real Estate Partners. GTARMLS
- $669,9005 bd4 ba2.8k sqft12311 Madison Xing, Bullard, TX 75757New ConstructionMLS ID #26009457, Erika Gonzalez, Maya Properties. GTARMLS
- $668,0004 bd3 ba2.7k sqft20264 Roebuck Dr, Bullard, TX 75757For SaleMLS ID #26006853, Jessica English, East Texas Preferred Propertie. GTARMLS
