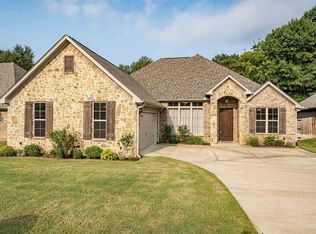
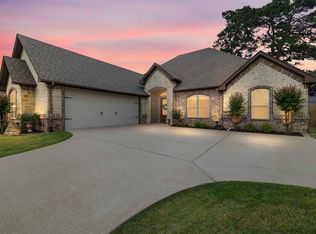
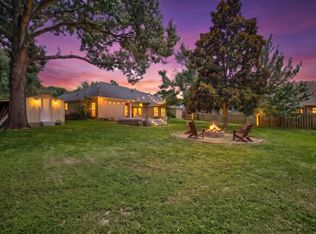
Brick, natural stone, and warm wood give 18848 Spanish Oaks its unmistakably Texas personality, carried indoors through exposed ceiling beams and a floor-to-ceiling stone fireplace. Built in 2015, this one owner home with 2,000-square-foot offers three bedrooms, two baths, a two-car garage, and fresh paint to welcome its next owner. The open floor plan keeps the kitchen, dining, and living areas connected, with tall windows overlooking the backyard. Dark stained cabinetry, granite counters, a built-in oven, and a stone-front breakfast bar give the kitchen plenty of substance, along with room for friends to pull up a seat. Split bedrooms provide separation for the primary suite, where the bath includes two vanities, a soaking tub, and a separate shower. A built-in bench with hooks and cubbies gives shoes, bags, and everyday clutter a place to land. Out back, the emphasis is on enjoying your time at home. A covered porch, stone walkways, and a fire pit patio create several spots to settle in beneath mature trees, with a low-maintenance layout that keeps yard work to a minimum. There’s even a putting green for a little friendly competition—or a few practice putts before calling it a day. With no other homes currently for sale in Forest View Park in Flint, this one deserves a spot on your showing list.
For sale
$368,000
18848 Spanish Oak Ct, Flint, TX 75762
3beds
2,000sqft
Single Family Residence
Built in 2015
-- sqft lot
$362,200 Zestimate®
$184/sqft
$25/mo HOA
What's special
Floor-to-ceiling stone fireplaceOpen floor planFire pit patioGranite countersBuilt-in ovenExposed ceiling beamsMature trees
- 16 days
- 299
- 38
Zillow last checked:
Listing updated:
Listed by:
Melissa Hopson 903-363-8009,
NextHome Neighbors,
Kristen Anderson 903-714-7826
Source: GTARMLS,MLS#: 26014377
Facts & features
Interior
Bedrooms & bathrooms
- Bedrooms: 3
- Bathrooms: 2
- Full bathrooms: 2
Bathroom
- Features: Shower Only, Tub Only
Heating
- Central/Gas
Cooling
- Central Electric
Appliances
- Included: Dishwasher, Disposal, Microwave, Refrigerator, Electric Oven, Electric Cooktop
Features
- Ceiling Fan, Pantry
- Windows: Blinds
- Fireplace features: Gas
Interior area
- Total structure area: 2,000
- Total interior livable area: 2,000 sqft
Property
Parking
- Total spaces: 2
- Parking features: Concrete
- Garage spaces: 2
Features
- Levels: One
- Stories: 1
- Patio & porch: Covered, Porch
- Exterior features: Rain Gutters
- Pool features: None
- Fencing: Wood
Details
- Parcel number: 127775000000014000
Construction
Type & style
- Home type: SingleFamily
- Architectural style: Traditional
- Property subtype: Single Family Residence
Materials
- Brick
- Foundation: Slab
- Roof: Composition
Condition
- Pre-owned
- Year built: 2015
Utilities & green energy
- Sewer: Public Sewer
Community & HOA
Community
- Subdivision: Forest View Park
HOA
- Has HOA: Yes
- HOA fee: $300 annually
Location
- Region: Flint
Financial & listing details
- Price per square foot: $184/sqft
- Tax assessed value: $390,717
- Annual tax amount: $5,250
- Date on market: 10/24/2026
Estimated market value
$362,200
$344,000 - $380,000
$2,454/mo
Price history
| Date | Event | Price |
|---|---|---|
| 10/24/2026 | Listed for sale | $368,000$184/sqft |
Source:  GTARMLS #26014377 Report a problem | ||
Public tax history
| Year | Property taxes | Tax assessment |
|---|---|---|
| 2024 | $2,707 -1.2% | $390,717 +5.8% |
| 2023 | $2,739 -36% | $369,251 +20.6% |
| 2022 | $4,277 -0.3% | $306,188 +7.3% |
| 2021 | $4,288 +0.1% | $285,470 +3.4% |
| 2020 | $4,286 -0.7% | $276,139 +4.6% |
| 2019 | $4,316 +0.2% | $264,007 +3.8% |
| 2018 | $4,308 | $254,222 |
| 2017 | $4,308 +0.2% | $254,222 +3.1% |
| 2016 | $4,301 | $246,525 |
Find assessor info on the county website
Monthly payment
Est. payment
Payment breakdown
Explore the cost of this home by adjusting the details. Changes won't be saved.Climate risks
Neighborhood: 75762
Nearby schools
Schools provided by the listing agent
- Elementary: Owens
- Middle: Three Lakes
- High: Tyler Legacy
Source: GTARMLS. This data may not be complete. We recommend contacting the local school district to confirm school assignments for this home.

Similar homes
- $425,0003 bd2 ba2.3k sqft11255 Fox Trl, Flint, TX 75762For Sale
 MLS ID #26014709, Kareen Linthicum, Ebby Halliday - Tyler. GTARMLS
- $400,0004 bd2 ba2k sqft11542 County Road 1259, Flint, TX 75762For Sale
 MLS ID #26014330, Rebecca Burks, RE/MAX Professionals. GTARMLS
- $340,0003 bd3 ba2.5k sqft11338 Woodview Ct, Flint, TX 75762For Sale
 MLS ID #26006824, Wana Crouch, National Agent Network. GTARMLS
- $385,0003 bd2 ba2.2k sqft18400 Woodhollow Dr, Flint, TX 75762For Sale
 MLS ID #21312385, Brandi Burris. NTREIS
