Located in Flint, the established and well maintained Woodhollow neighborhood was developed in the late 1990's. This spacious 4 bedroom, 2 bath home offers a fantastic opportunity to create something truly special. Nested in a quiet cul-de-sac, the property provides both privacy and a peaceful setting, perfect for comfortable everyday living. Inside, you'll find a flexible and inviting layout featuring two generous living areas connected by a striking see-through fireplace, creating a warm focal point and an ideal space for entertaining or relaxing. The open-concept design allows for easy flow between living spaces while still offering defined areas for gathering. A split floor plan ensures privacy, with a spacious primary suite tucked away from the secondary bedrooms. The primary bedroom features a vaulted ceiling, adding to the sense of openness, while the ensuite bath includes dual vanities, separate countertops, a jetted garden tub and ample space to unwind. Recent updates include newer vinyl plank flooring and a recently replaced water heater, offering a solid foundation for future improvements. While some updates may be desired, this property presents an incredible opportunity for buyers to personalize and add value. With its desirable location, functional layout and charming architectural features, this home has all the ingredients to become truly stunning. Don't miss your chance to own in one of the area's more established neighborhoods and transform this home into your dream space.
For sale
$325,000
11360 Woodwind Ct, Flint, TX 75762
4beds
2,271sqft
Single Family Residence
Built in 1997
-- sqft lot
$317,200 Zestimate®
$143/sqft
$-- HOA
What's special
Striking see-through fireplaceNewer vinyl plank flooringWarm focal pointDefined areas for gatheringAmple space to unwindCharming architectural featuresOpen-concept design
- 191 days
- 160
- 14
Zillow last checked:
Listing updated:
Listed by:
Ann Head 903-279-9979,
RE/MAX Tyler
Source: GTARMLS,MLS#: 26005119
Facts & features
Interior
Bedrooms & bathrooms
- Bedrooms: 4
- Bathrooms: 2
- Full bathrooms: 2
Bathroom
- Features: Shower/Tub, Separate Lavatories, Separate Water Closet, Walk-In Closet(s), Bar, Linen Closet, Soaking Tub
Heating
- Central/Gas, Fireplace
Cooling
- Central Electric, Ceiling Fan(s), Exhaust Fan
Appliances
- Included: Dishwasher, Disposal, Microwave, Electric Oven, Electric Cooktop, Standard Gas
Features
- Breakfast Bar, Ceiling Fan, Vaulted Ceiling(s), Pantry
- Flooring: Tile, Vinyl
- Windows: Blinds, Double Pane Windows
- Fireplace features: Two Or More Fireplaces, Gas, Glass Doors, See Through
Interior area
- Total structure area: 2,271
- Total interior livable area: 2,271 sqft
Property
Parking
- Total spaces: 2
- Parking features: Inside Entrance, Garage Door Opener, Garage, Concrete
- Garage spaces: 2
Accessibility
- Accessibility features: Customized Wheelchair Accessible
Features
- Levels: One
- Stories: 1
- Patio & porch: Patio
- Exterior features: Irrigation System, Rain Gutters
- Pool features: None
- Has spa: Yes
- Spa features: Bath
- Fencing: Partial,None
Lot
- Features: Cul-De-Sac, Subdivision Lot
Details
- Parcel number: 188672000100005000
Construction
Type & style
- Home type: SingleFamily
- Architectural style: Traditional
- Property subtype: Single Family Residence
Materials
- Brick
- Foundation: Slab
- Roof: Composition
Condition
- Pre-owned
- Year built: 1997
Utilities & green energy
- Sewer: Public Sewer
- Water: Public
- Utilities for property: Underground Utilities, Cable Available, Cable Internet
Green energy
- Energy efficient items: Smart Electric Meter
- Energy generation: Wind
Community & HOA
Community
- Features: Curbs
- Security: Security Lights, Smoke Detector(s)
- Subdivision: Woodhollow
HOA
- Has HOA: No
Location
- Region: Flint
Financial & listing details
- Price per square foot: $143/sqft
- Tax assessed value: $322,391
- Annual tax amount: $4,740
- Date on market: 4/10/2026
- Listing terms: Conventional,FHA,Cash
- Road surface type: Paved
Estimated market value
$317,200
$301,000 - $333,000
$2,576/mo
Price history
| Date | Event | Price |
|---|---|---|
| 4/10/2026 | Listed for sale | $325,000+67.1%$143/sqft |
Source:  GTARMLS #26005119 Report a problem GTARMLS #26005119 Report a problem | ||
| 7/4/2011 | Listing removed | $194,500$86/sqft |
Source: ERA Five Star Realty & Land Co. #10006678 Report a problem | ||
| 5/18/2011 | Price change | $194,500-2%$86/sqft |
Source: ERA Five Star Realty & Land Co. #10006678 Report a problem | ||
| 4/14/2011 | Price change | $198,500-0.5%$87/sqft |
Source: ERA Five Star Realty & Land Co. #10006678 Report a problem | ||
| 1/11/2011 | Listed for sale | $199,500$88/sqft |
Source: ERA Harris Realty & Land Company, Inc. #10006678 Report a problem | ||
Public tax history
| Year | Property taxes | Tax assessment |
|---|---|---|
| 2024 | $4,937 -10.1% | $322,391 -8.3% |
| 2023 | $5,495 +88.2% | $351,579 +13.7% |
| 2022 | $2,919 -0.2% | $309,136 +16.6% |
| 2021 | $2,925 -0.1% | $265,205 |
| 2020 | $2,926 -0.6% | $265,205 +11.3% |
| 2019 | $2,945 +0.2% | $238,378 +3.7% |
| 2018 | $2,937 +0.4% | $229,831 +7.2% |
| 2017 | $2,924 -0.1% | $214,479 -1.5% |
| 2016 | $2,927 -4% | $217,646 +2.7% |
| 2015 | $3,050 | $211,842 |
| 2014 | $3,050 +0.1% | -- |
| 2013 | $3,047 -0.1% | -- |
| 2012 | $3,051 -0.1% | -- |
| 2011 | $3,054 | -- |
| 2010 | -- | $201,319 |
| 2009 | -- | $201,319 +0.1% |
| 2008 | -- | $201,200 |
| 2007 | -- | $201,200 |
| 2006 | -- | $201,200 +1.6% |
| 2005 | -- | $198,100 +6% |
| 2004 | -- | $186,800 +2.8% |
| 2003 | -- | $181,800 +1.7% |
| 2002 | -- | $178,700 +5.4% |
| 2001 | -- | $169,500 +6.7% |
| 2000 | -- | $158,800 |
Find assessor info on the county website
Monthly payment
Est. payment
Payment breakdown
Explore the cost of this home by adjusting the details. Changes won't be saved.Climate risks
Neighborhood: 75762
Nearby schools
Schools provided by the listing agent
- Elementary: Owens
- Middle: Three Lakes
- High: Tyler Legacy
Source: GTARMLS. This data may not be complete. We recommend contacting the local school district to confirm school assignments for this home.
Similar homes
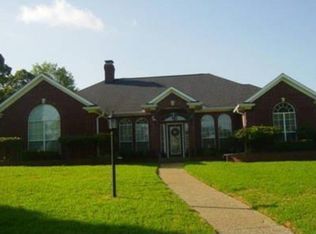
- $390,0003 bd2 ba2.2k sqft18400 Woodhollow Dr, Flint, TX 75762For Sale
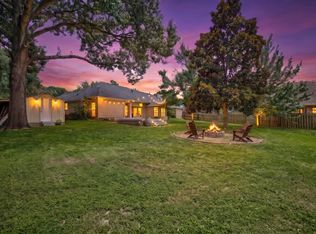 MLS ID #21312385, Brandi Burris. NTREIS
 - $325,0003 bd2 ba1.8k sqft4392 Leaning Oaks, Flint, TX 75762For Sale
 United Country
 - $325,0003 bd2 ba1.8k sqft4392 Leaning Oaks Dr, Flint, TX 75762For Sale
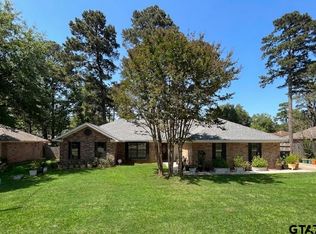 MLS ID #26008121, Timothy Sansom, United Country Real Estate Eas. GTARMLS
 - $295,0003 bd2 ba1.7k sqft411 Frederick Cir, Flint, TX 75762For Sale
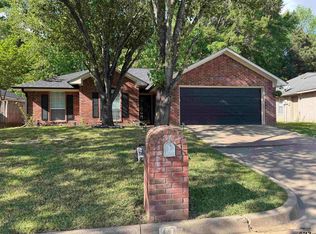 MLS ID #26013846, Cindy Martin, RE/MAX Tyler. GTARMLS
