Welcome home to this beautiful 4-bedroom, 2-bathroom home in Flint, TX! Featuring stylish wood-look flooring, a beautiful kitchen, and a warm, inviting atmosphere, this home offers the perfect blend of comfort and charm. The kitchen is a standout feature, providing a lovely space to prepare meals, gather with loved ones, and entertain. Large windows in the living room allow natural light to pour in, creating a bright and welcoming space to relax and unwind. The beautiful bedrooms offer comfortable retreats at the end of the day, with plenty of room to personalize each space to fit your needs. Whether you're looking for room for family, guests, or a home office, this four-bedroom layout offers flexibility for a variety of lifestyles. Step outside to enjoy the fenced-in backyard, offering a great space for pets to play, outdoor gatherings, gardening, or simply enjoying some fresh air in the privacy of your own outdoor space. Located in Flint, this home brings together inviting interiors, beautiful finishes, and outdoor space to enjoy. Whether you're purchasing your first home, looking for more room to grow, or ready for your next chapter, this property is ready to welcome you home!
For sale
$400,000
11542 County Road 1259, Flint, TX 75762
4beds
2,065sqft
Single Family Residence
Built in 2016
0.63 Acres Lot
$393,200 Zestimate®
$194/sqft
$-- HOA
What's special
Stylish wood-look flooringOutdoor gatheringsBright and welcoming spaceOutdoor space to enjoyBeautiful finishesBeautiful bedroomsFenced-in backyard
- 27 days
- 451
- 41
Zillow last checked:
Listing updated:
Listed by:
Rebecca Burks 903-521-3902,
RE/MAX Professionals,
Erin Burks 903-830-4278
Source: GTARMLS,MLS#: 26014330
Facts & features
Interior
Bedrooms & bathrooms
- Bedrooms: 4
- Bathrooms: 2
- Full bathrooms: 2
Bathroom
- Features: Shower and Tub, Shower/Tub, Double Lavatory, Walk-In Closet(s)
Heating
- Central/Gas
Cooling
- Central Electric
Appliances
- Included: Gas Range, Dishwasher, Disposal, Microwave, Standard Gas
Features
- Breakfast Bar, Pantry
- Flooring: Carpet, Vinyl
- Windows: Blinds
- Fireplace features: Gas
Interior area
- Total structure area: 2,065
- Total interior livable area: 2,065 sqft
Property
Parking
- Total spaces: 2
- Parking features: Garage Door Opener, Garage
- Garage spaces: 2
Features
- Levels: One
- Stories: 1
- Patio & porch: Covered, Porch
- Exterior features: Irrigation System, Rain Gutters
- Pool features: None
- Fencing: Wood
Lot
- Size: 0.63 Acres
Details
- Parcel number: 168975000002002000
Construction
Type & style
- Home type: SingleFamily
- Architectural style: Traditional
- Property subtype: Single Family Residence
Materials
- Brick
- Foundation: Slab
- Roof: Composition
Condition
- Pre-owned
- Year built: 2016
Utilities & green energy
- Sewer: Aerobic Septic
- Water: Private
- Utilities for property: Cable Available, Cable Internet
Community & HOA
Community
- Features: Boat Ramp
- Subdivision: Running Meadows West
HOA
- Has HOA: No
Location
- Region: Flint
Financial & listing details
- Price per square foot: $194/sqft
- Tax assessed value: $435,040
- Annual tax amount: $5,163
- Date on market: 10/23/2026
- Listing terms: Conventional,FHA,VA Loan,Must Qualify,Cash
- Road surface type: Paved
Estimated market value
$393,200
$374,000 - $413,000
$2,619/mo
Price history
| Date | Event | Price |
|---|---|---|
| 10/23/2026 | Listed for sale | $400,000-8%$194/sqft |
Source:  GTARMLS #26014330 Report a problem | ||
| 6/27/2026 | Listing removed | -- |
Source: Owner Report a problem | ||
| 3/29/2026 | Listed for sale | $435,000+68.7%$211/sqft |
Source: Owner Report a problem | ||
| 5/15/2020 | Sold | -- |
Source: GTARMLS #10117694 Report a problem | ||
| 3/25/2020 | Pending sale | $257,900$125/sqft |
Source: RE/MAX Professionals #10117694 Report a problem | ||
| 3/11/2020 | Price change | $257,900-1.9%$125/sqft |
Source: RE/MAX Professionals #10117694 Report a problem | ||
| 1/21/2020 | Price change | $263,000-0.8%$127/sqft |
Source: RE/MAX Professionals #10117694 Report a problem | ||
| 11/4/2019 | Pending sale | $265,000$128/sqft |
Source: Berkshire Hathaway Home Services Miles Realty #10114053 Report a problem | ||
| 9/27/2019 | Listed for sale | $265,000$128/sqft |
Source: RE/MAX Professionals #10114053 Report a problem | ||
| 6/21/2017 | Sold | -- |
Source: GTARMLS #10075139 Report a problem | ||
Public tax history
| Year | Property taxes | Tax assessment |
|---|---|---|
| 2024 | $5,126 -1.1% | $435,040 +10.7% |
| 2023 | $5,181 -10.9% | $392,930 +18.8% |
| 2022 | $5,812 +3.7% | $330,653 +11.7% |
| 2021 | $5,604 +2.3% | $296,100 +3.2% |
| 2020 | $5,478 +2% | $286,960 +4.9% |
| 2019 | $5,372 +3% | $273,452 +6.2% |
| 2018 | $5,218 +0.4% | $257,443 |
| 2017 | $5,199 +326896.8% | $257,443 +680.5% |
| 2016 | $2 | $32,984 |
| 2015 | $2 | $32,984 |
| 2014 | $2 | -- |
Find assessor info on the county website
Monthly payment
Est. payment
Payment breakdown
Explore the cost of this home by adjusting the details. Changes won't be saved.Climate risks
Neighborhood: 75762
Nearby schools
Schools provided by the listing agent
- Elementary: Owens
- Middle: Three Lakes
- High: Tyler Legacy
Source: GTARMLS. This data may not be complete. We recommend contacting the local school district to confirm school assignments for this home.


Similar homes
- $425,0003 bd2 ba2.3k sqft11255 Fox Trl, Flint, TX 75762For Sale
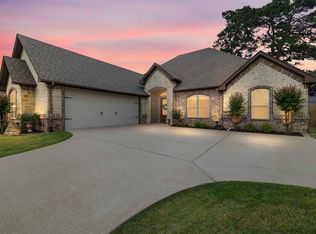 MLS ID #26014709, Kareen Linthicum, Ebby Halliday - Tyler. GTARMLS
- $399,0004 bd2 ba2.2k sqft18622 County Road 1100, Flint, TX 75762For Sale
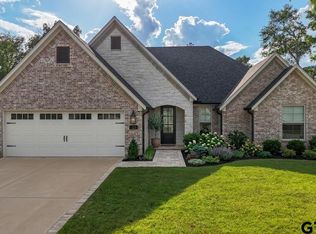 MLS ID #26010260, Linda LeMay, Linda LeMay Real Estate. GTARMLS
- $399,0004 bd2 ba1.9k sqft12137 Pinecrest Dr, Flint, TX 75762New Construction
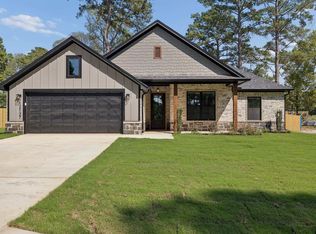 MLS ID #26013052, Sarah Branch, The Agency Tyler. GTARMLS
- $405,9995 bd3 ba2.5k sqft2218 Rana Park, Flint, TX 75762For Sale
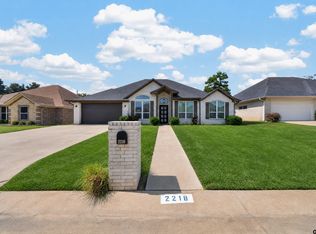 MLS ID #26013581, Amanda Jackson, RealEdge Real Estate - Tyler. GTARMLS
