NEW CONSTRUCTION Conveniently located just 10 minutes from Tyler, this 2193 sf home is positioned on a 0.27-acre shaded corner lot. Its open-concept design is ideal for family gatherings and entertaining with roomy front and back porches. The primary bedroom features a luxurious five-piece bath, and each generously-sized guest room has its own en suite full bath. Contact us to schedule a showing of this property with features you would expect in a custom home.
KITCHEN: You will find a ton of storage and counter space in this light, bright space that’s perfect for the chef in your family. Featuring a beautiful subway tile backsplash that extends up and around the windows, Whirlpool gas range and dishwasher, a Sharp microwave drawer, leathered granite countertops, stainless steel single-basin sink w/Delta faucet, and a spacious walk-in pantry.
BATHROOMS: Luxurious five-piece master bath features a free-standing pedestal soaking tub, tiled walk-in shower with frameless glass door, and a large double sink vanity with ample storage. Guest baths have ceramic tile tub surrounds, tile flooring, and granite countertops. All bathrooms have tiled floors, polished chrome Delta fixtures, and a combination hand-held shower head.
OUTSIDE: Shaded corner lot, privacy fence, landscaping, sprinkler system, custom cedar shutters, and dusk-to-dawn outdoor lighting. French doors in the living room open to a large covered patio with a built-in natural gas grill and outdoor dimmable ceiling fan with remote. Enjoy a cup of coffee as you watch the sun rise from the spacious front porch.
OTHER FEATURES:
Spacious walk-in pantry with modem/WiFi connections
Large walk-in closet in master suite with built-in dresser and bench
Carpeted bedrooms
Granite countertops and solid wood cabinetry throughout
Gas fireplace with remote start and a custom spalted silver maple mantel
Laundry/mudroom off the 2-car side-entry garage
Glue-down luxury vinyl plank flooring in the living room, dining room, and kitchen
Premium Delta polished chrome plumbing fixtures throughout
Dimmable ceiling fans with remotes throughout
French doors with enclosed adjustable blinds
Energy-efficient windows
Central heat and air with electric furnace
Natural gas tankless water heater
Insulation: foamed roof; net blow-in on exterior walls
Soundproof insulation around bathrooms/laundry/kitchen
Southern Utilities water supply
Septic system
Located in Flint with Tyler ISD schools: Legacy HS, Hubbard MS, Jack Elementary
For sale by owner
Price cut: $21K (11/15)
$499,000
12104 Pinecrest Dr, Flint, TX 75762
3beds
2,193sqft
SingleFamily
Built in 2026
0.27 Acres Lot
$-- Zestimate®
$228/sqft
$-- HOA
What's special
Privacy fenceDusk-to-dawn outdoor lightingLeathered granite countertopsPolished chrome delta fixturesSpacious front porchCarpeted bedroomsShaded corner lot
- 31 days
- 226
- 12
Listed by:
Property Owner (903) 262-5735
Facts & features
Interior
Bedrooms & bathrooms
- Bedrooms: 3
- Bathrooms: 3
- Full bathrooms: 3
Appliances
- Included: Dishwasher, Garbage disposal, Microwave, Range / Oven
Features
- Flooring: Tile, Carpet, Linoleum / Vinyl
- Basement: None
- Has fireplace: Yes
Interior area
- Total interior livable area: 2,193 sqft
Property
Parking
- Total spaces: 2
- Parking features: Garage - Attached, On-street
Features
- Exterior features: Wood products, Brick, Cement / Concrete
Lot
- Size: 0.27 Acres
Construction
Type & style
- Home type: SingleFamily
Materials
- Roof: Composition
Condition
- New construction: No
- Year built: 2026
Community & HOA
Location
- Region: Flint
Financial & listing details
- Price per square foot: $228/sqft
- Date on market: 10/20/2026
Estimated market value
Not available
Estimated sales range
Not available
$2,874/mo
Price history
| Date | Event | Price |
|---|---|---|
| 11/15/2026 | Price change | $499,000-4%$228/sqft |
Source: Owner Report a problem | ||
| 10/20/2026 | Listed for sale | $520,000+752.5%$237/sqft |
Source: Owner Report a problem | ||
| 3/25/2026 | Sold | -- |
Source:  GTARMLS #25016234 Report a problem | ||
| 3/11/2026 | Pending sale | $61,000$28/sqft |
Source: GTARMLS #25016234 Report a problem | ||
| 11/24/2025 | Price change | $61,000+1.7%$28/sqft |
Source: GTARMLS #25016234 Report a problem | ||
| 11/5/2025 | Listed for sale | $60,000$27/sqft |
Source: GTARMLS #25016234 Report a problem | ||
Public tax history
Tax history is unavailable.
Monthly payment
Est. payment
Payment breakdown
Explore the cost of this home by adjusting the details. Changes won't be saved.Climate risks
Neighborhood: 75762
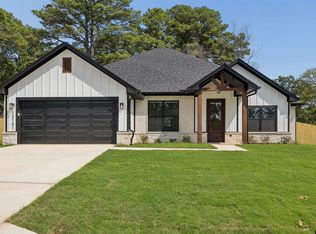
Similar homes
- $549,5004 bd3 ba3.2k sqft11240 Marsh Wren Cir, Flint, TX 75762For Sale
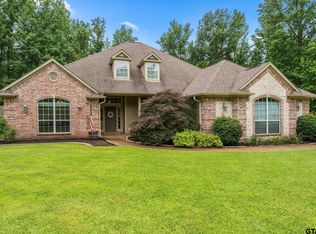 MLS ID #26008216, Brenda Stone, CENTURY 21 Lake Country-Quitmn. GTARMLS
- $399,0004 bd2 ba1.9k sqft12137 Pinecrest Dr, Flint, TX 75762New Construction
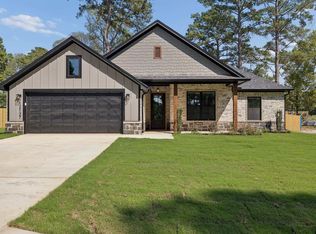 MLS ID #26013052, Sarah Branch, The Agency Tyler. GTARMLS
- $550,0003 bd2 ba2.8k sqft12360 Southhaven Rd, Flint, TX 75762For Sale
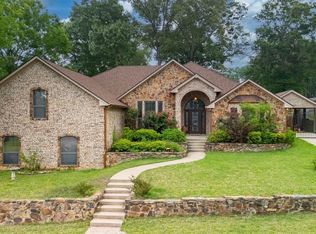 MLS ID #26006070, Myriah Boles, Standard Real Estate. GTARMLS
- $--4 bd3 ba2.3k sqft1327 Elk River Rd, Tyler, TX 75703Auction
 Auction.com 2
