Open House Saturday, July 25th from 12:00-2:00PM. Motivated seller. Fabulous remodeled kitchen and master bath in Hide A Way Bay community by Lake Palestine. Beautiful 2004, one story, 3/2/2 with 1861 SF and oversized, .57 acre lot, covered patio with ceiling fan, storage building, and container garden. So many updates! All new windows throughout, all new interior paint, new appliances, new blinds, new wood-look tile flooring in living and master. Kitchen with high-end granite countertops, 6" crown molding, upgraded garbage disposal, stainless steel chef sink with cutting board, colander, and rubber mats. Refrigerator to convey. Large master bedroom with sitting area used as personal office space. Gorgeous master bath taken down to the studs and completely redone with oversized shower with rain shower head and hand-held shower head. Soaker tub with hand-held shower head. Double sinks with all bronze fixtures. Two walk-in closets for master. Guest rooms with walk-in closets and all walk-in closets throughout home with automatic lighting. Community tennis courts and playground are caddy-corner to home for easy access. New community fishing pier available for home owners providing access to Lake Palestine. Bullard schools. Roof inspection on file, septic pumped May, 2025. Seller to furnish Buyer with One Year Home Warranty, to to exceed $850.00. Call today for your appointment to see this gorgeous home.
For sale
$374,900
21105 Altuda Ln, Flint, TX 75762
3beds
1,861sqft
Single Family Residence
Built in 2004
0.57 Acres Lot
$365,200 Zestimate®
$201/sqft
$25/mo HOA
What's special
All new interior paintNew blindsNew appliancesUpgraded garbage disposalStorage buildingContainer gardenAll new windows throughout
- 82 days
- 298
- 16
Zillow last checked:
Listing updated:
Listed by:
Susan Brock 903-571-6772,
Mossy Oak Properties of Texas - Jacksonville Group
Source: GTARMLS,MLS#: 26009923
Facts & features
Interior
Bedrooms & bathrooms
- Bedrooms: 3
- Bathrooms: 2
- Full bathrooms: 2
Bathroom
- Features: Shower Only, Tub Only, Shower/Tub, Separate Walk-In Closets
Heating
- Central/Electric
Cooling
- Central Electric
Appliances
- Included: Electric Range, Dishwasher, Disposal, Microwave, Refrigerator
Features
- Ceiling Fan, Pantry
- Flooring: Carpet, Tile
- Windows: Blinds
- Attic: Permanent Stairs
- Fireplace features: Gas
Interior area
- Total structure area: 1,861
- Total interior livable area: 1,861 sqft
Property
Parking
- Total spaces: 2
- Parking features: Garage, Concrete
- Garage spaces: 2
Features
- Levels: One
- Stories: 1
- Patio & porch: Covered
- Pool features: None
- Fencing: Wood
- Body of water: Lake Palestine
Lot
- Size: 0.57 Acres
- Features: Subdivision Lot
Details
- Additional structures: Storage
- Parcel number: 100000000100036000
Construction
Type & style
- Home type: SingleFamily
- Architectural style: Traditional
- Property subtype: Single Family Residence
Materials
- Brick
- Foundation: Slab
- Roof: Composition
Condition
- Pre-owned
- Year built: 2004
Utilities & green energy
- Sewer: Conventional Septic
- Water: Public
- Utilities for property: Standard Electric, DSL
Community & HOA
Community
- Features: Lake, Boat Ramp
- Security: Audio Surveillance, Security System, Smoke Detector(s)
- Subdivision: Hide A Way Bay
HOA
- Has HOA: Yes
- Amenities included: Common Area, Tennis Court(s), Playground
- HOA fee: $300 annually
Location
- Region: Flint
Financial & listing details
- Price per square foot: $201/sqft
- Tax assessed value: $362,407
- Annual tax amount: $2,491
- Date on market: 7/17/2026
- Listing terms: Conventional,FHA,VA Loan,Cash
- Road surface type: Paved
Estimated market value
$365,200
$347,000 - $383,000
$2,263/mo
Price history
| Date | Event | Price |
|---|---|---|
| 4/18/2026 | Price change | $374,900-1.3%$201/sqft |
Source:  GTARMLS #26000493 Report a problem GTARMLS #26000493 Report a problem | ||
| 2/26/2026 | Price change | $379,900-2.6%$204/sqft |
Source: GTARMLS #26000493 Report a problem | ||
| 2/17/2026 | Price change | $389,900+1.3%$210/sqft |
Source: GTARMLS #26000493 Report a problem | ||
| 2/17/2026 | Price change | $384,900-1.3%$207/sqft |
Source: REALSTACK #25004379 Report a problem | ||
| 2/14/2026 | Price change | $389,900+1.3%$210/sqft |
Source: REALSTACK #25004379 Report a problem | ||
| 2/12/2026 | Price change | $384,900-1.3%$207/sqft |
Source: GTARMLS #26000493 Report a problem | ||
| 1/26/2026 | Price change | $389,900-1%$210/sqft |
Source: GTARMLS #26000493 Report a problem | ||
| 1/10/2026 | Price change | $393,900-0.3%$212/sqft |
Source: GTARMLS #26000493 Report a problem | ||
| 10/7/2025 | Price change | $394,900+1.5%$212/sqft |
Source: REALSTACK #25004379 Report a problem | ||
| 8/18/2025 | Listed for sale | $389,000-1.5%$209/sqft |
Source: GTARMLS #25012472 Report a problem | ||
| 8/14/2025 | Listing removed | $394,900$212/sqft |
Source: GTARMLS #25004379 Report a problem | ||
| 5/14/2025 | Price change | $394,900-1.3%$212/sqft |
Source: GTARMLS #25004379 Report a problem | ||
| 5/1/2025 | Price change | $399,900-2.4%$215/sqft |
Source: GTARMLS #25004379 Report a problem | ||
| 4/14/2025 | Price change | $409,900-1.2%$220/sqft |
Source: GTARMLS #25004379 Report a problem | ||
| 3/30/2025 | Price change | $414,8000%$223/sqft |
Source: GTARMLS #25004379 Report a problem | ||
| 3/25/2025 | Listed for sale | $414,900+69.3%$223/sqft |
Source: GTARMLS #25004379 Report a problem | ||
| 12/4/2020 | Sold | -- |
Source: GTARMLS #10128173 Report a problem | ||
| 10/30/2020 | Listed for sale | $245,000$132/sqft |
Source: United Country Report a problem | ||
Public tax history
| Year | Property taxes | Tax assessment |
|---|---|---|
| 2024 | $3,795 +15.5% | $362,407 +13.3% |
| 2023 | $3,287 -16.8% | $319,856 +23.4% |
| 2022 | $3,949 +8.9% | $259,195 +15.1% |
| 2021 | $3,626 +16.1% | $225,277 +15.6% |
| 2020 | $3,124 -2.1% | $194,797 +4% |
| 2019 | $3,192 -5.5% | $187,376 +1.6% |
| 2018 | $3,377 -1.5% | $184,448 |
| 2017 | $3,428 +5.1% | $184,448 +4.5% |
| 2016 | $3,261 +15.3% | $176,452 +6.1% |
| 2015 | $2,829 | $166,284 |
| 2014 | $2,829 +1.7% | -- |
| 2013 | $2,781 +2.1% | -- |
| 2012 | $2,725 +0.5% | -- |
| 2011 | $2,711 | -- |
| 2010 | -- | $156,774 +3.9% |
| 2009 | -- | $150,900 |
| 2008 | -- | $150,900 |
| 2007 | -- | $150,900 |
| 2006 | -- | $150,900 +4.8% |
| 2005 | -- | $144,000 +5233.3% |
| 2004 | -- | $2,700 |
Find assessor info on the county website
Monthly payment
Est. payment
Payment breakdown
Explore the cost of this home by adjusting the details. Changes won't be saved.Climate risks
Neighborhood: 75762
Nearby schools
Schools provided by the listing agent
- Elementary: Bullard
- Middle: Bullard
- High: Bullard
Source: GTARMLS. This data may not be complete. We recommend contacting the local school district to confirm school assignments for this home.
Similar homes
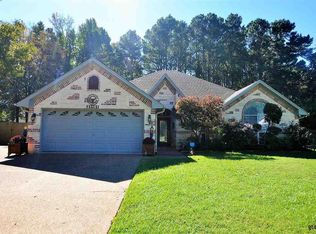

- $363,6503 bd3 ba2.3k sqft17509 Cherokee Trl, Flint, TX 75762For Sale
 MLS ID #26011864, Wana Crouch, National Agent Network. GTARMLS
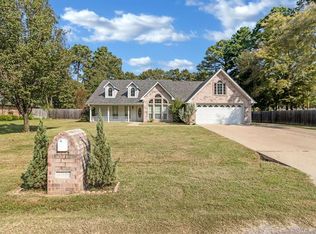
 - $359,0004 bd2 ba2.4k sqft21281 Altuda Ln, Flint, TX 75762For Sale
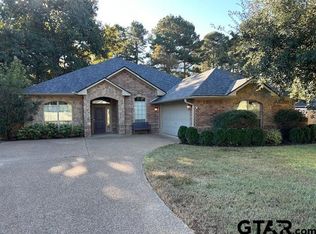 MLS ID #26006800, John Brown, East Texas Preferred Properties. GTARMLS
 - $394,9003 bd2 ba2.2k sqft18400 Woodhollow Dr, Flint, TX 75762For SaleMLS ID #21312385, Brandi Burris. NTREIS
- $420,0003 bd2 ba2k sqft17414 Lakeview Dr, Flint, TX 75762For Sale
 MLS ID #26008689, Liz Stovall, Berkshire Hathaway HomeService. GTARMLS
