Skip main navigation
Sold
  • Price Unknown

    11575 Three Chimneys Dr, Flint, TX 75762

    3beds
    1,432sqft
    Single Family Residence
    Built in 2010
    8,624.88 Square Feet Lot
    $246,200 Zestimate®
    $--/sqft
    $1,784 Estimated rent

    Home value

    $246,200

    $229,000 - $266,000

    $1,784/mo

    Zestimate® history
    Loading
    Loading...

    Owner options

    List your home for rent

    $1,784/mo

    Rent Zestimate®

    Find your next renter with Zillow Rental Manager. Plus, with online applications, you can quickly screen prospective tenants – for free.

    Learn more

    $1,784/mo

    Rent Zestimate®

    Refinance and save

    Refinancing to a lower rate could help reduce your monthly payments and save thousands over the life of the loan.

    See today's rates

    Explore your selling options

    Work with a Zillow partner agent

    Leverage their expertise and Zillow's premium Showcase listings to get your home seen by more buyers.

    Get started

    List with your own agent

    Get your home in front of millions of buyers by listing it on Zillow.

    Learn how to do it

    Sell it yourself

    Take full control of how buyers see your home on Zillow by listing For Sale by Owner (FSBO).

    List your home

    What's special

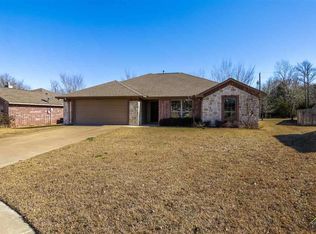
    Modern updatesAttractive curb appealBrand-new sprinkler systemNew hvac systemFenced in private backyardNew roof
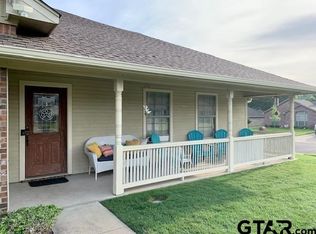
    Welcome to 11575 Three Chimneys Dr — a well-maintained 3-bedroom, 2-bathroom home nestled in a quiet, desirable neighborhood in Flint, Texas. Just a short drive from Tyler, this home offers the perfect blend of small-town comfort and city convenience. This home has seen several recent upgrades, including a new roof within the past year, a new HVAC system installed in the last three years, and a brand-new sprinkler system to keep the yard looking its best. Enjoy a fenced in, private backyard with plenty of space to relax or play, along with attractive curb appeal on a peaceful street. With its modern updates, ideal location, and move-in-ready condition, this home is a rare find in today’s market. Schedule your showing today and come see what makes 11575 Three Chimneys Dr such a great place to call home.

    Zillow last checked:

    Listing updated:

    Listed by:

    Vanessa Griffin 903-570-6013,

    The Agency - Tyler

    Bought with:

    Haley Beaton, TREC# 0665133

    Source: GTARMLS,MLS#: 25007500MLS Logo

    Facts & features

    Interior

    Bedrooms & bathrooms
    • Bedrooms: 3
    • Bathrooms: 2
    • Full bathrooms: 2
    Primary bedroom
    • Features: Master Bedroom Split
    Bedroom
    • Level: Main
    Bathroom
    • Features: Shower and Tub, Walk-In Closet(s)
    Kitchen
    • Features: Kitchen/Eating Combo
    Heating
    • Central/Electric
    Cooling
    • Central Electric
    Appliances
    • Included: Range/Oven-Electric, Dishwasher, Microwave
    Features
    • Ceiling Fan(s)
    • Number of fireplaces: 1
    • Fireplace features: One Wood Burning
    Interior area
    • Total structure area: 1,432
    • Total interior livable area: 1,432 sqft

    Property

    Parking
    • Total spaces: 2
    • Parking features: Garage
    • Garage spaces: 2
    Features
    • Levels: One
    • Stories: 1
    • Patio & porch: Patio Covered, Porch
    • Pool features: None
    • Fencing: Wood
    Lot
    • Size: 8,624 sqft
    Details
    • Additional structures: None
    • Parcel number: 168985000000036000
    • Special conditions: None

    Construction

    Type & style
    • Home type: SingleFamily
    • Architectural style: Traditional
    • Property subtype: Single Family Residence
    Materials
    • Brick Veneer
    • Foundation: Slab
    • Roof: Composition
    Condition
    • Year built: 2010

    Community & neighborhood

    Location
    • Region: Flint
    • Subdivision: RUNNING MEADOWS NORTH

    Price history

    DateEventPrice
    6/13/2025Sold--
    Source: GTARMLS #25007500 Report a problem
    5/17/2025Pending sale$249,900$175/sqft
    Source: GTARMLS #25007500 Report a problem
    5/17/2025Listed for sale$249,900+56.3%$175/sqft
    Source: GTARMLS #25007500 Report a problem
    3/28/2018Sold--
    Source: GTARMLS #10091173 Report a problem
    2/21/2018Pending sale$159,900$112/sqft
    Source: Choice Properties #10091173 Report a problem
    2/16/2018Listed for sale$159,900+2.5%$112/sqft
    Source: Choice Properties #10091173 Report a problem
    10/12/2014Listing removed$156,000$109/sqft
    Source: Coldwell Banker United, Realtors #10045141 Report a problem
    9/19/2014Price change$156,000-1.3%$109/sqft
    Source: Coldwell Banker United, Realtors #10045141 Report a problem
    6/29/2014Price change$158,000-4.2%$110/sqft
    Source: Coldwell Banker United, Realtors #10045141 Report a problem
    6/7/2014Listed for sale$164,900+13.7%$115/sqft
    Source: Coldwell Banker United, Realtors #10045141 Report a problem
    3/30/2012Sold--
    Source: Agent Provided Report a problem
    12/14/2011Listed for sale$145,000$101/sqft
    Source: RealEdge Real Estate Report a problem

    Public tax history

    YearProperty taxesTax assessment
    2024$4,012 -1.9%$261,983 +0.1%
    2023$4,091 +7.9%$261,718 +21.4%
    2022$3,790 +6.5%$215,623 +14.7%
    2021$3,559 +3%$188,063 +3.9%
    2020$3,455 +1.9%$181,001 +4.9%
    2019$3,390 +144.7%$172,563 +6.9%
    2018$1,385 $161,392
    2017$1,385 +0.1%$161,392 +1.1%
    2016$1,384 -53.4%$159,595 +5.1%
    2015$2,970 $151,810
    2014$2,970 +2.3%--
    2013$2,902 +11.8%--
    2012$2,596 +0.4%--
    2011$2,585 --

    Find assessor info on the county website

    Neighborhood: 75762

    Nearby schools

    GreatSchools rating
    Schools provided by the listing agent
    • Elementary: Owens
    • Middle: Three Lakes
    • High: Tyler Legacy

    Source: GTARMLS. This data may not be complete. We recommend contacting the local school district to confirm school assignments for this home.

    Sell for more on Zillow
    Get a Zillow Showcase℠ listing at no additional cost and you could sell for .
    $246,200
    2% more
    +$4,924
    With Zillow Showcase(estimated)
    $251,124