Skip main navigation
For sale
  • Price cut: $100 (7/17)
    $344,800

    5803 Cross Creek Cir, Tyler, TX 75703

    3beds
    1,727sqft
    : 
    Loading
    Get pre-qualified
    Single Family Residence
    Built in 2006
    -- sqft lot
    $-- Zestimate®
    $200/sqft
    $160/mo HOA

    What's special

    Fresh paint throughoutBeautiful new quartz countertopsTile backsplash
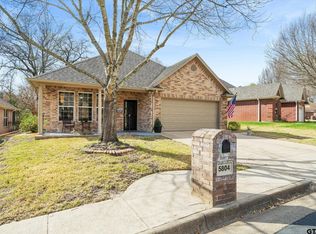
    Completely remodeled and move in ready in the charming gated 55+ community of Hollycreek Village! Luxury vinyl plank flooring installed in bedrooms and the oversized living area and ceramic tile in baths and kitchen/dining. Fresh paint throughout along with beautiful new quartz countertops, tile backsplash and appliances in the kitchen as well as a new water heater in 2024. Brand new roof was installed end of 2024 and flower beds mulched & planted with azaleas. The covered back porch overlooks the greenbelt of trees beyond. There is also an oversized open patio for entertaining, complete with a dedicated gas line run for your grill or a fire pit. The backyard has been fully fenced for privacy and your furry friends, with the back done in metal to still enjoy the wooded views. Fabulous location offers all the amenities and conveniences at your doorstep while making you feel like you're tucked into a private oasis. Enjoy the community pool as well as the stocked fishing pond, library and clubhouse. This is the one you've been waiting for...
    74 days
    |
    145
    |
    5
    |

    Zillow last checked:

    Listing updated:

    Listed by:

    Robin Fields Main:903-561-0000,

    RealEdge Real Estate - Tyler

    Source: GTARMLS,MLS#: 26006532MLS Logo

      Facts & features

      Interior

      Bedrooms & bathrooms
      • Bedrooms: 3
      • Bathrooms: 2
      • Full bathrooms: 2
      Rooms
      • Room types: Utility Room, 1 Living Area
      Primary bedroom
      • Features: Master Bedroom Split
      Bedroom
      • Level: Main
      Bathroom
      • Features: Shower Only, Shower/Tub, Ceramic Tile
      Kitchen
      • Features: Kitchen/Eating Combo, Breakfast Room
      Heating
      • Central/Gas
      Cooling
      • Central Electric
      Appliances
      • Included: Dishwasher, Disposal, Microwave, Electric Oven, Gas Water Heater
      Features
      • Ceiling Fan(s), Pantry
      • Flooring: Tile, Vinyl Plank
      • Windows: Blinds
      • Has fireplace: No
      • Fireplace features: None
      Interior area
      • Total structure area: 1,727
      • Total interior livable area: 1,727 sqft

      Property

      Parking
      • Total spaces: 2
      • Parking features: Door w/Opener w/Controls, Garage Faces Front
      • Garage spaces: 2
      • Has uncovered spaces: Yes
      Features
      • Levels: One
      • Stories: 1
      • Patio & porch: Patio Open, Porch
      • Exterior features: Sprinkler System, Gutter(s), Other/See Remarks
      • Pool features: Other/See Remarks
      • Fencing: Wood,Metal
      Lot
      • Features: Subdivision Lot
      Details
      • Additional structures: None
      • Parcel number: 138550000104002000
      • Special conditions: Homeowner's Assn Dues,Other/See Remarks

      Construction

      Type & style
      • Home type: SingleFamily
      • Architectural style: Traditional
      • Property subtype: Single Family Residence
      Materials
      • Brick Veneer
      • Foundation: Slab
      • Roof: Composition
      Condition
      • Year built: 2006

      Utilities & green energy

      • Sewer: Public Sewer

      Community & HOA

      Community
      • Features: Common Areas, Pool, Fishing, Green Belt
      • Security: Security Lights, Security System, Smoke Detector(s)
      • Senior community: Yes
      • Subdivision: Hollycreek Village
      HOA
      • Has HOA: Yes
      • HOA fee: $160 monthly
      Location
      • Region: Tyler

      Financial & listing details

      • Price per square foot: $200/sqft
      • Tax assessed value: $351,400
      • Annual tax amount: $5,431
      • Date on market: 5/7/2026

        Estimated market value

        Not available

        Estimated sales range

        Not available

        $1,940/mo

        Price history

        DateEventPrice
        7/17/2026Price change$344,8000%$200/sqft
        Source: GTARMLS #26006532 Report a problem
        7/10/2026Price change$344,9000%$200/sqft
        Source: GTARMLS #26006532 Report a problem
        5/21/2026Price change$345,000-4.1%$200/sqft
        Source: GTARMLS #26006532 Report a problem
        5/7/2026Listed for sale$359,900+5.9%$208/sqft
        Source: GTARMLS #26006532 Report a problem
        7/18/2025Sold--
        Source: GTARMLS #25004230 Report a problem
        6/28/2025Pending sale$340,000$197/sqft
        Source: GTARMLS #25004230 Report a problem
        6/23/2025Listed for sale$340,000$197/sqft
        Source: GTARMLS #25004230 Report a problem
        6/18/2025Pending sale$340,000$197/sqft
        Source: GTARMLS #25004230 Report a problem
        3/21/2025Listed for sale$340,000-1.4%$197/sqft
        Source: GTARMLS #25004230 Report a problem
        3/21/2025Listing removed$345,000$200/sqft
        Source: GTARMLS #24016753 Report a problem
        12/15/2024Listed for sale$345,000+50.1%$200/sqft
        Source: GTARMLS #24016753 Report a problem
        10/15/2024Sold--
        Source: GTARMLS #24005614 Report a problem
        9/30/2024Pending sale$229,900$133/sqft
        Source: NTREIS #20594436 Report a problem
        9/26/2024Listing removed$229,900$133/sqft
        Source: NTREIS #20594436 Report a problem
        8/20/2024Price change$229,900-20.7%$133/sqft
        Source: NTREIS #20594436 Report a problem
        5/31/2024Price change$289,750-5%$168/sqft
        Source: NTREIS #20594436 Report a problem
        4/22/2024Listed for sale$305,000$177/sqft
        Source: NTREIS #20594436 Report a problem
        4/9/2024Sold--
        Source: Public Record Report a problem

        Public tax history

        YearProperty taxesTax assessment
        2024$1,281 -3.4%$351,400 +11.7%
        2023$1,326 -50.8%$314,562 +20.9%
        2022$2,695 $260,163 +18.1%
        2021$2,695 $220,376 -0.8%
        2020$2,695 $222,170 +10.8%
        2019$2,695 $200,513 +3.3%
        2018$2,695 $194,120
        2017$2,695 $194,120 -0.7%
        2016$2,695 -4.9%$195,552 +2.5%
        2015$2,832 $190,838
        2014$2,832 --
        2013$2,832 --
        2012$2,832 --
        2011$2,832 --
        2010-- $179,611
        2009-- $179,611 +0.2%
        2008-- $179,300
        2007-- $179,300 +3993.6%
        2005-- $4,380
        Find assessor info on the county website

        Monthly payment

        Est. payment

        Payment breakdown

        Explore the cost of this home by adjusting the details. Changes won't be saved.
        All calculations are estimates and provided by Zillow, Inc. for informational purposes only. Actual amounts may vary.
        HOA fees may include property taxes on listings classified as Co-Ops. Contact the listing agent and/or owner for fee details.
        Mortgage interest rates are dependent on a number of factors, including credit score, down payment, and repayment length. Interest rate data provided by Zillow Group Marketplace, Inc. as of 1/1/1970 from various mortgage lenders with which we have lead or other similar arrangements; the Estimated Payment is an average of those rates.
        See how much you could borrow to make a competitive offer.

        Climate risks

        Neighborhood: Hollycreek Village

        Getting around

        10 / 100
        Car-Dependent
        29 / 100
        Somewhat Bikeable

        Nearby schools

        GreatSchools rating
        Schools provided by the listing agent
        • Elementary: Rice
        • Middle: Hubbard
        • High: Tyler Legacy

        Source: GTARMLS. This data may not be complete. We recommend contacting the local school district to confirm school assignments for this home.

        A local agent can set up tours, give advice and negotiate with sellers.

        A local lender can help you make sure your offer is ready when you are.

        Browse local experts

        Similar homes