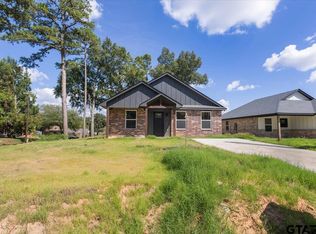
Welcome to 912 Nell Ave., Tyler, Texas—a beautifully crafted new construction home offering the perfect blend of modern design, functionality, and convenience. Located just off Vine Street, this home places you minutes from shopping, dining, schools, and everything Tyler has to offer. Featuring 1,337 square feet of well-designed living space, you'll find 3 bedrooms, 2 bathrooms, an open-concept floor plan, a spacious kitchen with a large island, stylish finishes throughout, and a beautiful primary suite with a walk-in shower. Whether you're a first-time homebuyer or simply looking for a low-maintenance, move-in-ready home, this one checks all the boxes. Schedule your private showing today and be sure to ask about any available builder incentives!
New construction
$227,290
912 Nell Ave, Tyler, TX 75701
3beds
1,337sqft
Single Family Residence
Built in 2026
-- sqft lot
$227,000 Zestimate®
$170/sqft
$-- HOA
What's special
Open-concept floor planModern designStylish finishes throughout
- 13 days
- 103
- 15
Zillow last checked:
Listing updated:
Listed by:
Maugno Mora 903-253-2066,
Mora Realty Group, LLC
Source: GTARMLS,MLS#: 26012556
Facts & features
Interior
Bedrooms & bathrooms
- Bedrooms: 3
- Bathrooms: 2
- Full bathrooms: 2
Bathroom
- Features: Shower Only, Shower/Tub, Walk-In Closet(s), Bar
Heating
- Central/Electric
Cooling
- Central Electric
Appliances
- Included: Electric Range, Dishwasher, Disposal, Microwave
Features
- Ceiling Fan, Vaulted Ceiling(s), Pantry, Kitchen Island
- Flooring: Vinyl
- Fireplace features: Other
Interior area
- Total structure area: 1,337
- Total interior livable area: 1,337 sqft
Property
Parking
- Parking features: Concrete
Features
- Levels: One
- Stories: 1
- Exterior features: Lighting
- Pool features: None
- Fencing: None
Construction
Type & style
- Home type: SingleFamily
- Architectural style: Traditional
- Property subtype: Single Family Residence
Materials
- Brick, Siding, Cedar
- Foundation: Slab
- Roof: Composition
Condition
- New Construction
- New construction: Yes
- Year built: 2026
Utilities & green energy
- Sewer: Public Sewer
- Water: Public
- Utilities for property: Cable Available, Standard Electric, Cable Internet
Community & HOA
Community
- Security: Audio and Video Surveillance, Security Lights, Smoke Detector(s)
- Subdivision: Chemas Addn
HOA
- Has HOA: No
Location
- Region: Tyler
Financial & listing details
- Price per square foot: $170/sqft
- Date on market: 9/9/2026
- Listing terms: Cash,Conventional,FHA,VA Loan
Estimated market value
$227,000
$216,000 - $238,000
$1,733/mo
Price history
| Date | Event | Price |
|---|---|---|
| 9/10/2026 | Listed for sale | $227,290$170/sqft |
Source:  GTARMLS #26012556 Report a problem GTARMLS #26012556 Report a problem | ||
| 9/2/2026 | Listing removed | $227,290$170/sqft |
Source: GTARMLS #26009770 Report a problem | ||
| 8/26/2026 | Listed for sale | $227,290$170/sqft |
Source: GTARMLS #26009770 Report a problem | ||
| 8/1/2026 | Listing removed | $227,290$170/sqft |
Source: GTARMLS #26009770 Report a problem | ||
| 7/14/2026 | Listed for sale | $227,290$170/sqft |
Source: GTARMLS #26009770 Report a problem | ||
Public tax history
Tax history is unavailable.
Monthly payment
Est. payment
Payment breakdown
Explore the cost of this home by adjusting the details. Changes won't be saved.Climate risks
Neighborhood: 75701
Nearby schools
Schools provided by the listing agent
- Elementary: Peete
- Middle: Moore
- High: Tyler Legacy
Source: GTARMLS. This data may not be complete. We recommend contacting the local school district to confirm school assignments for this home.
Similar homes
- $214,0004 bd2 ba1.3k sqft2209 Luther St, Tyler, TX 75701For Sale
 MLS ID #26013049, Sandy Douglas, Staples Sotheby's International Realty. GTARMLS
 - $224,9003 bd2 ba1.4k sqft915 Lindsey Ln, Tyler, TX 75701For Sale
 MLS ID #26011106, Maria Rodriguez, Texas Premier Realty. GTARMLS
 - $231,2003 bd2 ba1.3k sqft908 Nell Ave, Tyler, TX 75701New Construction
 MLS ID #26012555, Maugno Mora, Mora Realty Group, LLC. GTARMLS
 - $219,9003 bd2 ba1.2k sqft904 Nell Ave, Tyler, TX 75701New Construction
 MLS ID #26012554, Maugno Mora, Mora Realty Group, LLC. GTARMLS
