SELLER IS OFFERING $5,000 IN SELLER CONCESSIONS!
Come out and enjoy the views! This two-bed one-bath farmhouse sits on 7.79 acres surrounded by peace, tranquility, nature, and relaxing country views. Nestled in the quiet countryside, this home is minutes from Lake Palestine and has convenient access to Athens, Tyler, or Jacksonville. Whether you are looking for a home, a weekend getaway, a hunting or fishing cabin, or you want to live in it while you build a new home on the land, this property has endless possibilities. This home includes a metal roof, circle drive, a two-car detached carport, and a one-car attached carport that was used as a patio by the previous owners. This home sits on two land parcels (4.67 and 3.12) that are being sold together. 2nd parcel (3.12) is currently Wildlife-Improved Pasture Land per Henderson CAD. This property includes a flower garden, well house, pond, sheds & outhouses, trees and open land, and is partially fenced. This property was well-loved and is ready for new owners. Come and make this slice of country paradise your own today. This property is being sold as-is. Furniture is negotiable.
Under contract
Price cut: $10K (9/17)
$285,000
16926 County Road 4336, Larue, TX 75770
2beds
1,278sqft
Single Family Residence
Built in 1952
7.79 Acres Lot
$-- Zestimate®
$223/sqft
$-- HOA
What's special
Two-car detached carportPartially fencedOne-car attached carportFlower gardenWell houseSheds and outhousesTrees and open land
- 102 days
- 294
- 19
Zillow last checked:
Listing updated:
Listed by:
Bryan Wright 0755598 817-631-9803,
6th Ave Homes 817-631-9803
Source: NTREIS,MLS#: 21329405
Facts & features
Interior
Bedrooms & bathrooms
- Bedrooms: 2
- Bathrooms: 1
- Full bathrooms: 1
Primary bedroom
- Features: Ceiling Fan(s)
- Level: First
- Dimensions: 10 x 10
Primary bathroom
- Level: First
- Dimensions: 8 x 5
Dining room
- Level: First
- Dimensions: 10 x 10
Living room
- Features: Ceiling Fan(s), Fireplace
- Level: First
- Dimensions: 12 x 12
Heating
- Central, Electric, Fireplace(s)
Cooling
- Central Air, Ceiling Fan(s), Electric
Appliances
- Included: Dryer, Gas Range, Refrigerator, Washer
- Laundry: Washer Hookup, Dryer Hookup, ElectricDryer Hookup, Laundry in Utility Room
Features
- Eat-in Kitchen, Paneling/Wainscoting
- Flooring: Carpet, Linoleum, Vinyl, Wood
- Windows: Window Coverings
- Has basement: No
- Number of fireplaces: 1
- Fireplace features: Living Room, Wood Burning
Interior area
- Total interior livable area: 1,278 sqft
Video & virtual tour
Property
Parking
- Total spaces: 3
- Parking features: Additional Parking, Circular Driveway, Covered, Carport, Driveway
- Carport spaces: 3
Features
- Levels: One
- Stories: 1
- Patio & porch: Deck, Front Porch, Side Porch, Covered
- Exterior features: Rain Gutters, Storage
- Pool features: None
- Fencing: Barbed Wire,Pipe
Lot
- Size: 7.79 Acres
- Features: Acreage, Corner Lot, Hardwood Trees, Pasture, Pond on Lot, Rolling Slope, Many Trees, Wooded
- Residential vegetation: Grassed, Partially Wooded, Pine
Details
- Additional structures: Outbuilding, Pergola, Shed(s), Storage
- Parcel number: 099300600A0040
- Other equipment: Negotiable, Satellite Dish
- Horses can be raised: Yes
Construction
Type & style
- Home type: SingleFamily
- Architectural style: Ranch,Detached
- Property subtype: Single Family Residence
Materials
- Frame, Vinyl Siding
- Roof: Metal
Condition
- Resale
- Year built: 1952
Utilities & green energy
- Sewer: Septic Tank
- Water: Community/Coop
- Utilities for property: Electricity Connected, Propane, Overhead Utilities, Phone Available, Septic Available, Water Available
Community & HOA
Community
- Subdivision: None
HOA
- Has HOA: No
Location
- Region: Larue
Financial & listing details
- Price per square foot: $223/sqft
- Tax assessed value: $243,698
- Annual tax amount: $1,566
- Date on market: 7/15/2026
- Cumulative days on market: 103 days
- Listing terms: Cash,Conventional,FHA 203(k)
- Exclusions: Decor and housewares are excluded, but negotiable. All furniture, shed contents / equipment are negotiable.
Estimated market value
Not available
Estimated sales range
Not available
$1,606/mo
Price history
| Date | Event | Price |
|---|---|---|
| 10/16/2026 | Contingent | $285,000$223/sqft |
Source: NTREIS #21329405 Report a problem | ||
| 9/17/2026 | Price change | $285,000-3.4%$223/sqft |
Source: NTREIS #21329405 Report a problem | ||
| 9/4/2026 | Price change | $295,000-1.3%$231/sqft |
Source: NTREIS #21329405 Report a problem | ||
| 7/15/2026 | Listed for sale | $299,000$234/sqft |
Source: NTREIS #21329405 Report a problem | ||
Public tax history
| Year | Property taxes | Tax assessment |
|---|---|---|
| 2025 | $289 +3.6% | $175,081 +6.7% |
| 2024 | $279 +1% | $164,143 +17.1% |
| 2023 | $277 -5% | $140,225 -25.1% |
| 2022 | $291 -2.5% | $187,120 |
| 2021 | $298 +1.8% | -- |
| 2020 | $293 -0.4% | -- |
| 2019 | $294 -0.2% | $91,580 +45.1% |
| 2018 | $295 +2.7% | $63,120 +1.8% |
| 2017 | $287 -1.1% | $62,000 |
| 2016 | $290 -8.4% | $62,000 |
| 2015 | $317 -24.1% | $62,000 |
| 2014 | $418 | $62,000 |
| 2013 | -- | $62,000 |
| 2012 | -- | $62,000 |
| 2011 | -- | $62,000 |
| 2010 | -- | $62,000 |
| 2009 | -- | $62,000 +12.9% |
| 2008 | -- | $54,900 +2.8% |
| 2007 | -- | $53,400 |
| 2006 | -- | $53,400 +6.7% |
| 2005 | -- | $50,060 +12.1% |
| 2004 | -- | $44,640 +70% |
| 2003 | -- | $26,260 +14.9% |
| 2002 | -- | $22,850 +9.8% |
| 2001 | -- | $20,810 |
| 2000 | -- | -- |
| 1999 | -- | -- |
Find assessor info on the county website
Monthly payment
Est. payment
Payment breakdown
Explore the cost of this home by adjusting the details. Changes won't be saved.Climate risks
Neighborhood: 75770
Nearby schools
Schools provided by the listing agent
- Elementary: Lapoynor
- Middle: Lapoynor
- High: Lapoynor
- District: Lapoynor ISD
Source: NTREIS. This data may not be complete. We recommend contacting the local school district to confirm school assignments for this home.


Similar homes
- $330,0003 bd2 ba1.6k sqft12770 Us Highway 175 E, Larue, TX 75770For Sale
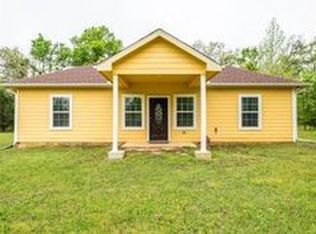 MLS ID #21399484, Patricia Love. NTREIS
 - $299,0003 bd2 ba1.8k sqft1640 County Road 3194, Frankston, TX 75763For Sale
 MLS ID #26010980, Gregory Lewis, RE/MAX Alight. GTARMLS
 - $204,9003 bd2 ba1.3k sqft4050 County Road 4316, Larue, TX 75770For Sale
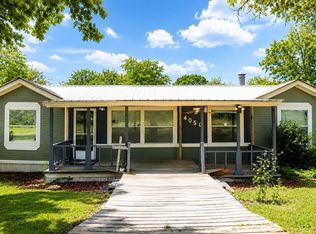 MLS ID #26009409, Rebecca Burks, RE/MAX Professionals. GTARMLS
 - $285,0003 bd2 ba1.3k sqft529 Wildewood Dr, Chandler, TX 75758For Sale
 MLS ID #26009252, Joseph Greene, Fathom Realty, LLC. GTARMLS
