Beautiful 3-bedroom, 2-bath home built in 2005, offering solid construction, comfortable living, and fantastic value in an established neighborhood. Enjoy key peace-of-mind updates, including a brand-new water heater installed in 2026 and a roof that is just 4 years old. The flowing, open-concept floor plan seamlessly connects the all-electric kitchen and dining area to a spacious main living room anchored by a cozy wood-burning fireplace and laminate wood flooring. Ceramic tile provides durable convenience in the bathrooms and dedicated utility room, with carpet throughout all three bedrooms. Step outside to an expansive covered back patio framed by two gorgeous, mature trees that provide plenty of natural shade, an ideal outdoor retreat for relaxing or entertaining guests.
For sale
$285,500
107 Collin Dr, Chandler, TX 75758
3beds
1,476sqft
Single Family Residence
Built in 2005
-- sqft lot
$281,500 Zestimate®
$193/sqft
$-- HOA
What's special
Cozy wood-burning fireplaceLaminate wood flooringFlowing open-concept floor planExpansive covered back patioAll-electric kitchen
- 11 days
- 140
- 7
Zillow last checked:
Listing updated:
Listed by:
Monica Tomblin 903-363-7882,
Leslie Cain Realty, LLC
Source: GTARMLS,MLS#: 26011798
Facts & features
Interior
Bedrooms & bathrooms
- Bedrooms: 3
- Bathrooms: 2
- Full bathrooms: 2
Bathroom
- Features: Shower and Tub, Shower/Tub, Separate Lavatories
Heating
- Central/Electric
Cooling
- Central Electric, Ceiling Fan(s)
Appliances
- Included: Electric Range, Dishwasher, Microwave
Features
- Master Bedroom Split, Separate Walk-In Closets, Walk-In Closet, Ceiling Fan
- Flooring: Carpet, Laminate, Tile
- Windows: Blinds
- Fireplace features: Wood Burning
Interior area
- Total structure area: 1,476
- Total interior livable area: 1,476 sqft
Property
Parking
- Total spaces: 2
- Parking features: Garage, Concrete
- Garage spaces: 2
Features
- Levels: One
- Stories: 1
- Patio & porch: Covered
- Pool features: None
- Fencing: Wood
Lot
- Features: Subdivision Lot
Details
- Parcel number: 303609
Construction
Type & style
- Home type: SingleFamily
- Architectural style: Traditional
- Property subtype: Single Family Residence
Materials
- Brick
- Foundation: Slab
- Roof: Composition
Condition
- Pre-owned
- Year built: 2005
Utilities & green energy
- Sewer: Public Sewer
- Water: Public
- Utilities for property: Cable Available, Standard Electric
Community & HOA
Community
- Security: Audio and Video Surveillance, Security System
- Subdivision: Deerbrook Addition
HOA
- Has HOA: No
Location
- Region: Chandler
Financial & listing details
- Price per square foot: $193/sqft
- Tax assessed value: $355,293
- Annual tax amount: $3
- Date on market: 8/24/2026
- Listing terms: Conventional,FHA,VA Loan,Cash
- Road surface type: All Weather Surface
Estimated market value
$281,500
$267,000 - $296,000
$1,720/mo
Price history
| Date | Event | Price |
|---|---|---|
| 8/24/2026 | Listed for sale | $285,500-3.2%$193/sqft |
Source: NTREIS #21368100 Report a problem | ||
| 8/12/2026 | Listing removed | $295,000$200/sqft |
Source:  GTARMLS #26010862 Report a problem GTARMLS #26010862 Report a problem | ||
| 8/4/2026 | Listed for sale | $295,000+157.6%$200/sqft |
Source: GTARMLS #26010862 Report a problem | ||
| 3/14/2016 | Sold | -- |
Source: Agent Provided Report a problem | ||
| 2/19/2016 | Pending sale | $114,500$78/sqft |
Source: Keller Williams - Rockwall #13309443 Report a problem | ||
| 1/29/2016 | Listed for sale | $114,500$78/sqft |
Source: Keller Williams Rockwall #13309443 Report a problem | ||
| 11/19/2015 | Sold | -- |
Source: Public Record Report a problem | ||
Public tax history
| Year | Property taxes | Tax assessment |
|---|---|---|
| 2025 | $3,329 -7.3% | $257,571 +10% |
| 2024 | $3,592 +14.8% | $234,155 +10% |
| 2023 | $3,130 -5.9% | $212,868 -25% |
| 2022 | $3,327 -6.7% | $283,990 |
| 2021 | $3,568 +11.1% | -- |
| 2020 | $3,212 +3.7% | -- |
| 2019 | $3,097 +11.5% | $158,200 +19.7% |
| 2018 | $2,778 +1.8% | $132,180 +1.6% |
| 2017 | $2,728 -22.1% | $130,080 |
| 2016 | $3,501 +4.4% | $130,080 |
| 2015 | $3,352 | $130,080 |
| 2014 | $3,352 | $130,080 |
| 2013 | -- | $130,080 |
| 2012 | -- | $130,080 |
| 2011 | -- | $130,080 +0.2% |
| 2010 | -- | $129,760 |
| 2009 | -- | $129,760 -7% |
| 2008 | -- | $139,500 |
| 2007 | -- | $139,500 -2.1% |
| 2006 | -- | $142,440 |
Find assessor info on the county website
Monthly payment
Est. payment
Payment breakdown
Explore the cost of this home by adjusting the details. Changes won't be saved.Climate risks
Neighborhood: 75758
Nearby schools
Schools provided by the listing agent
- Elementary: Chandler
- Middle: Chandler
- High: Brownsboro
Source: GTARMLS. This data may not be complete. We recommend contacting the local school district to confirm school assignments for this home.

Similar homes
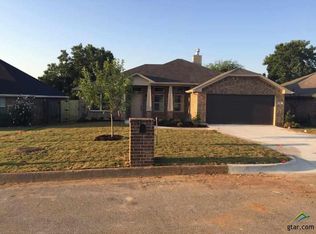
- $285,0003 bd2 ba1.6k sqft643 Winchester Dr, Chandler, TX 75758For Sale
 MLS ID #26009021, Katherine Edwards, Century 21 First Group - Lindale. GTARMLS
 - $310,0003 bd2 ba1.3k sqft529 Wildewood Dr, Chandler, TX 75758For Sale
 MLS ID #26009252, Joseph Greene, Fathom Realty, LLC. GTARMLS
 - $289,5003 bd2 ba1.4k sqft1206 Hidden Valley Dr, Chandler, TX 75758For Sale
 MLS ID #26006179, Jason Glasscock, Shilling Real Estate Company. GTARMLS
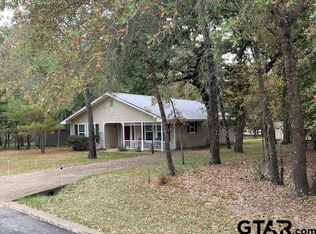
 - $269,0003 bd2 ba1.4k sqft3347 Bandera St, Athens, TX 75752For Sale
 MLS ID #26012150, Steve Grant, Steve Grant Realty, LLC. GTARMLS
