Skip main navigation
Sold
  • Price Unknown

    412 Brighton Ct, Tyler, TX 75701

    3beds
    1,909sqft
    Single Family Residence
    Built in 1993
    5,662 Square Feet Lot
    $298,800 Zestimate®
    $--/sqft
    $1,934 Estimated rent

    Home value

    $298,800

    $278,000 - $320,000

    $1,934/mo

    Zestimate® history
    Loading
    Loading...

    Owner options

    List your home for rent

    $1,934/mo

    Rent Zestimate®

    Find your next renter with Zillow Rental Manager. Plus, with online applications, you can quickly screen prospective tenants – for free.

    Learn more

    $1,934/mo

    Rent Zestimate®

    Refinance and save

    $1,000/mo

    Est. payment

    Refinancing to a lower rate could help reduce your monthly payments and save thousands over the life of the loan.

    See today's rates

    $1,000/mo

    Est. payment

    Explore your selling options

    Work with a Zillow partner agent

    Leverage their expertise and Zillow's premium Showcase listings to get your home seen by more buyers.

    Get started

    List with your own agent

    Get your home in front of millions of buyers by listing it on Zillow.

    Learn how to do it

    Sell it yourself

    Take full control of how buyers see your home on Zillow by listing For Sale by Owner (FSBO).

    List your home

    What's special

    Brand new electric cooktopHardwood floorsFormal dining roomAbundant natural lightSeparate walk-in closetsHis-and-her vanitiesGenerous cabinetry
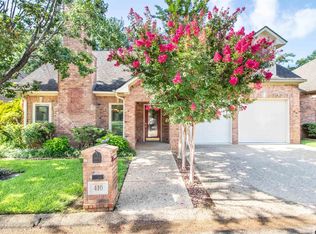
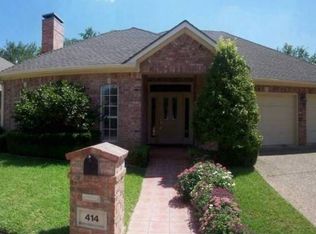
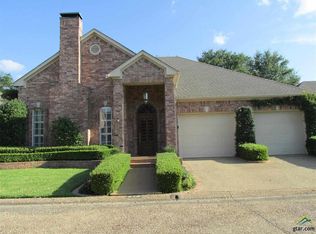
    Come see this beautifully-maintained 3-bedroom, 2-bath garden home offering 1,909 square feet of comfortable living in a peaceful, single-street neighborhood in the heart of central Tyler. Just minutes from shopping, dining, and medical centers, this home blends classic style with convenience - along with an HOA that covers front yard maintenance! The spacious living area features hardwood floors, abundant natural light, and a gas fireplace as a warm focal point. A formal dining room provides the perfect space for hosting, while the wet bar enhances both entertaining and everyday living. The kitchen offers generous cabinetry, a double oven, brand new electric cooktop and a breakfast nook ideal for casual meals and morning coffee. The primary suite serves as a peaceful retreat with an en-suite bath, his-and-her vanities and separate walk-in closets, while two additional bedrooms provide flexibility for small families and/or a guest bedroom and home office. Plantation shutters and neutral finishes throughout enhance the bright, move-in-ready space. Step outside to enjoy the large back patio, perfect for outdoor dining, relaxing, or gathering with friends and family. With a functional layout and a prime Tyler location, this home offers comfort, convenience, and timeless appeal.

    Zillow last checked:

    Listing updated:

    Listed by:

    Kayla Riggs 903-262-4248,

    Keller Williams Realty-Tyler

    Bought with:

    NON MEMBER AGENT

    NON MEMBER OFFICE

    Source: GTARMLS,MLS#: 25017626MLS Logo

    Facts & features

    Interior

    Bedrooms & bathrooms
    • Bedrooms: 3
    • Bathrooms: 2
    • Full bathrooms: 2
    Bathroom
    • Features: Shower and Tub, Shower/Tub, Separate Walk-In Closets, Bar, Linen Closet
    Heating
    • Central/Gas, Fireplace
    Cooling
    • Central Electric, Ceiling Fan(s)
    Appliances
    • Included: Dishwasher, Disposal, Microwave, Refrigerator, Double Oven, Electric Cooktop, Standard Gas
    Features
    • All Bedrooms Downstairs, Walk-In Closet, Wet Bar, Ceiling Fan
    • Flooring: Carpet, Wood, Tile
    • Windows: Skylight(s), Plantation Shutters
    • Fireplace features: Gas
    Interior area
    • Total structure area: 1,909
    • Total interior livable area: 1,909 sqft

    Property

    Parking
    • Total spaces: 2
    • Parking features: Garage Door Opener, Workshop in Garage, Garage, Concrete
    • Garage spaces: 2
    Features
    • Levels: One
    • Stories: 1
    • Patio & porch: Patio, Covered
    • Exterior features: Irrigation System, Rain Gutters
    • Pool features: None
    • Fencing: Brick
    Lot
    • Size: 5,662 Square Feet
    • Features: Subdivision Lot, Rectangular Lot
    Details
    • Parcel number: 150000129603017000

    Construction

    Type & style
    • Home type: SingleFamily
    • Architectural style: Garden Home
    • Property subtype: Single Family Residence
    Materials
    • Brick
    • Foundation: Slab
    • Roof: Composition
    Condition
    • Pre-owned
    • Year built: 1993

    Utilities & green energy

    • Sewer: Public Sewer
    • Water: Public

    Community & HOA

    Community
    • Security: Smoke Detector(s)
    • Subdivision: CHADDICK PLACE
    HOA
    • Has HOA: Yes
    • HOA fee: $1,000 annually
    Location
    • Region: Tyler

    Financial & listing details

    • Tax assessed value: $305,000
    • Annual tax amount: $1,581
    • Date on market: 12/11/2025
    • Listing terms: Conventional,FHA,VA Loan,Cash

    Price history

    DateEventPrice
    1/30/2026Sold--
    Source: GTARMLS #25017626 Report a problem
    1/2/2026Pending sale$299,000$157/sqft
    Source: GTARMLS #25017626 Report a problem
    12/19/2025Listed for sale$299,000$157/sqft
    Source: GTARMLS #25017626 Report a problem
    12/14/2025Pending sale$299,000$157/sqft
    Source: GTARMLS #25017626 Report a problem
    12/11/2025Listed for sale$299,000$157/sqft
    Source: GTARMLS #25017626 Report a problem

    Public tax history

    YearProperty taxesTax assessment
    2024$1,581 -3%$305,000 +5.5%
    2023$1,631 -46.8%$289,205 +11.7%
    2022$3,065 $258,920 +7.6%
    2021$3,065 $240,668 +3.4%
    2020$3,065 $232,646 +0.5%
    2019$3,065 $231,399 +6.2%
    2018$3,065 $217,828
    2017$3,065 $217,828 +8.5%
    2016$3,065 -25.6%$200,796 +1%
    2015$4,122 $198,870
    2014$4,122 +2.3%--
    2013$4,030 +2.6%--
    2012$3,928 -2.1%--
    2011$4,012 --
    2010-- $197,452 -2.3%
    2009-- $202,105 -0.6%
    2008-- $203,300
    2007-- $203,300
    2006-- $203,300 +4.8%
    2005-- $194,000 +9.2%
    2004-- $177,700 +1.7%
    2003-- $174,700 +6.8%
    2002-- $163,600
    2001-- $163,600 +6%
    2000-- $154,310
    Find assessor info on the county website

    Neighborhood: 75701

    Nearby schools

    GreatSchools rating
    Schools provided by the listing agent
    • Elementary: Woods
    • Middle: Hubbard
    • High: Tyler Legacy

    Source: GTARMLS. This data may not be complete. We recommend contacting the local school district to confirm school assignments for this home.

    Sell for more on Zillow
    Get a Zillow Showcase℠ listing at no additional cost and you could sell for .
    $298,800
    2% more
    +$5,976
    With Zillow Showcase(estimated)
    $304,776
    Sell for more on Zillow
    Get a Zillow Showcase℠ listing at no additional cost and you could sell for .
    $298,800
    2% more
    +$5,976
    With Zillow Showcase(estimated)
    $304,776