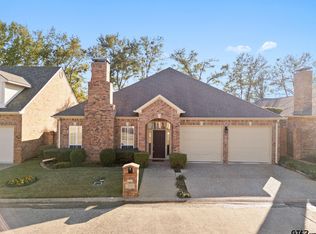
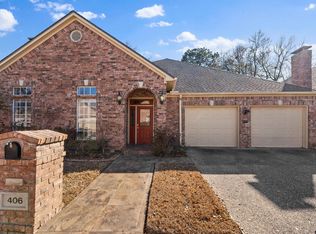
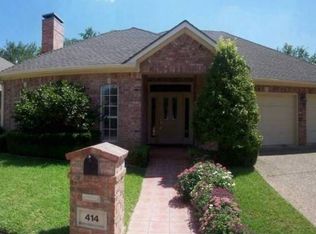
Welcome to this beautiful 3-bedroom, 2 1/2-bath garden home in one of Tyler's most sought-after neighborhoods. This home is move-in ready with brand new interior paint. With hardwood floors throughout the main areas, this two-story home has plenty of space to spread out and make it your own. The living and dining rooms are spacious and perfect for gatherings, with a stunning vaulted ceiling, cozy fireplace and plantation shutters on all windows throughout the home for added elegance. The kitchen features gorgeous granite countertops, with a separate breakfast nook, and a wet bar for easy entertaining. There’s also a study with French doors, ideal for working from home or relaxing with a good book. The primary ensuite is located downstairs and includes a luxurious bath and separate shower, plus double vanity sinks. You’ll love the spacious walk-in closet for all your storage needs. Upstairs, you’ll find two more bedrooms and full bathroom with a versatile loft, ideal for an additional living area or playroom. The bricked courtyard is perfect for private outdoor relaxation, and with a new roof and upstairs AC unit installed in 2024, you’ll enjoy peace of mind for years to come. This home blends comfort, style, and convenience, making it the perfect place to live in one of Tyler’s best neighborhoods. Don’t miss out—schedule your showing today!
Sold
Zillow last checked:
Listing updated:
Bought with:
Liana Loyd, TREC #0606000 - Leslie Cain
Leslie Cain Realty, LLC
Source: GTARMLS,MLS#: 25011255
Price history
| Date | Event | Price |
|---|---|---|
| 7/23/2026 | Sold | -- |
Source:  GTARMLS #25011255 Report a problem GTARMLS #25011255 Report a problem | ||
| 5/19/2026 | Price change | $375,000-3.6%$141/sqft |
Source: GTARMLS #25011255 Report a problem | ||
| 2/3/2026 | Price change | $389,000-2.5%$147/sqft |
Source: GTARMLS #25011255 Report a problem | ||
| 12/18/2025 | Price change | $399,000-9.1%$150/sqft |
Source: GTARMLS #25011255 Report a problem | ||
| 10/21/2025 | Price change | $439,000-2.4%$165/sqft |
Source: GTARMLS #25011255 Report a problem | ||
| 7/24/2025 | Listed for sale | $450,000$169/sqft |
Source: GTARMLS #25011255 Report a problem | ||
| 5/5/2025 | Listing removed | $450,000$169/sqft |
Source: GTARMLS #25002071 Report a problem | ||
| 2/10/2025 | Listed for sale | $450,000$169/sqft |
Source: GTARMLS #25002071 Report a problem | ||
Sell for more on Zillow
Get a Zillow Showcase℠ listing at no additional cost and you could sell for .
$347,100
2% more
+$6,942
With Zillow Showcase(estimated)
$354,042
