2 VERY IMPORTANT NEW POINTS!! 1. Seller will pay the 11,000 initiation fee for HAWL. 2. This home is also for RENT!! $ 2,950.00 per month, this includes seller paying $ 250.00 for buyers' monthly dues. Nestled in a serene gated community just moments from the the front gate. This sophisticated yet inviting remodeled two-story home is designed for memorable gatherings and everyday comfort. Step inside and be enchanted by the vast open-concept living area, where a stunning wood-burning fireplace serves as the heart of the home. The seamless flow between the chic living room and the adjacent dining area creates an inviting ambiance, perfect for both casual dinners and elegant holiday celebrations. The expansive kitchen bar beckons, offering ample space for friends and family to gather, whether you're whipping up delightful holiday cookies or indulging in a gourmet meal. This home is truly an entertainer's dream, ideal for hosting everything from cozy family get-togethers to lively friend reunions. Venture outside to discover your personal oasis. In the backyard, the 16 x 20 building provides access to your dreams, whether it’s a charming man cave, a creative craft room, or an impressive golf simulator. Picture yourself relaxing in this treehouse-like haven, surrounded by lush greenery that offers both tranquility and privacy. In addition to the limitless possibilities inside, the community itself buzzes with activity. Enjoy golf every day except Monday, take a refreshing swim, or launch your boat for a day of adventure. The neighborhood beckons for leisurely walks, ensuring there’s never a dull moment. As for your personal space, retreat to the luxurious master bedroom conveniently on the main floor, offering a restful escape. Imagine customizing the upstairs area to suit your lifestyle. Whether you chose 3 bedrooms, an office, its can be your dream come true.
For sale
Price cut: $20K (7/21)
$329,000
211 Hideaway Lane Central Ln, Lindale, TX 75771
3beds
2,495sqft
:
Get pre-qualified$2,892/mo
Single Family Residence
Built in 1970
0.34 Acres Lot
$-- Zestimate®
$132/sqft
$340/mo HOA
What's special
- 295 days |
- 270 |
- 21 |
Zillow last checked:
Listing updated:
Listed by:
Lisa Sanders 903-571-2681,
Better Homes & Gardens Real Estate I-20 Team
Source: GTARMLS,MLS#: 25014674
Facts & features
Interior
Bedrooms & bathrooms
- Bedrooms: 3
- Bathrooms: 3
- Full bathrooms: 3
Rooms
- Room types: Game Room, Office, Family Room, Other/See Remarks, 1 Living Area, Media Room
Primary bedroom
- Features: Master Bedroom Split, Sitting Area in Master
- Level: Main
Bedroom
- Level: Upper
Bathroom
- Features: Shower Only, Shower and Tub, Dressing Area, Double Lavatory, Walk-In Closet(s), Ceramic Tile
Kitchen
- Features: Kitchen/Eating Combo
Heating
- Central/Electric
Cooling
- Central Electric, Ceiling Fan(s), Exhaust Fan
Appliances
- Included: Range/Oven-Electric, Dishwasher, Disposal, Microwave, Refrigerator, Electric Water Heater
Features
- Ceiling Fan(s), Pantry, Kitchen Island
- Windows: Blinds
- Has fireplace: Yes
- Fireplace features: Wood Burning Stove, Blower Fan
Interior area
- Total structure area: 2,495
- Total interior livable area: 2,495 sqft
Property
Parking
- Total spaces: 1
- Parking features: Workshop in Garage
- Garage spaces: 1
- Has uncovered spaces: Yes
Features
- Levels: Two
- Stories: 2
- Patio & porch: Patio Open
- Has spa: Yes
- Spa features: Outdoor
- Fencing: None
Lot
- Size: 0.34 Acres
Details
- Additional structures: Guest Quarters, Second Residence
- Parcel number: 115000000000008100
- Special conditions: Fees/Assessments Required,Homeowner's Assn Dues,Other/See Remarks
Construction
Type & style
- Home type: SingleFamily
- Architectural style: Traditional
- Property subtype: Single Family Residence
Materials
- Wood Based Siding
- Foundation: Slab
- Roof: Composition
Condition
- Year built: 1970
Utilities & green energy
- Sewer: Aerobic Septic
- Water: Public, Company: Undine
Community & HOA
Community
- Features: Common Areas, Tennis Court(s), Pool, Golf, Fishing, Gated, Dining - Country Club, Resort Property, Boat Ramp, Boat Dock - Slip, Green Belt, RV Parking, Playground
- Security: Smoke Detector(s)
- Subdivision: Hideaway Lake Resort
HOA
- Has HOA: Yes
- HOA fee: $340 monthly
Location
- Region: Lindale
Financial & listing details
- Price per square foot: $132/sqft
- Annual tax amount: $1,215
- Date on market: 10/2/2025
- Listing terms: Conventional,FHA,VA Loan,Cash
Estimated market value
Not available
Estimated sales range
Not available
$2,549/mo
Price history
| Date | Event | Price |
|---|---|---|
| 7/21/2026 | Price change | $329,000-5.7%$132/sqft |
Source:  GTARMLS #25014674 Report a problem GTARMLS #25014674 Report a problem | ||
| 7/6/2026 | Price change | $349,000-0.3%$140/sqft |
Source: GTARMLS #25014674 Report a problem | ||
| 6/17/2026 | Price change | $349,900-6.7%$140/sqft |
Source: GTARMLS #25014674 Report a problem | ||
| 6/3/2026 | Price change | $374,900-3.6%$150/sqft |
Source: GTARMLS #25014674 Report a problem | ||
| 5/3/2026 | Listed for sale | $389,000-2.5%$156/sqft |
Source: GTARMLS #25014674 Report a problem | ||
| 1/5/2026 | Listing removed | $399,000$160/sqft |
Source: NTREIS #21130102 Report a problem | ||
| 10/2/2025 | Listed for sale | $399,000$160/sqft |
Source: GTARMLS #25014674 Report a problem | ||
Public tax history
Tax history is unavailable.
Monthly payment
Est. payment
Payment breakdown
Explore the cost of this home by adjusting the details. Changes won't be saved.Climate risks
Neighborhood: 75771
Nearby schools
GreatSchools rating
- 10/10Velma Penny Elementary SchoolGrades: 1-3Distance: 3 mi
- 9/10Lindale Junior High SchoolGrades: 7-8Distance: 3.2 mi
- 8/10Lindale High SchoolGrades: 9-12Distance: 4.4 mi
Schools provided by the listing agent
- Elementary: Lindale
- Middle: Lindale
- High: Lindale
Source: GTARMLS. This data may not be complete. We recommend contacting the local school district to confirm school assignments for this home.
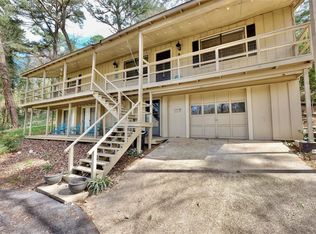
- $234,0003 bd3 ba1.8k sqft211 Hide A Way Lane Central, Hideaway, TX 75771Off Market
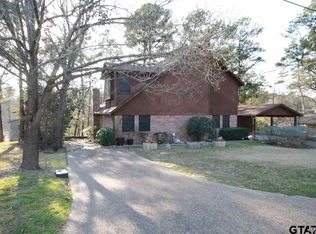
- $353,4003 bd2 ba1.9k sqft232 Hideaway Lane Central, Lindale, TX 75771Off Market
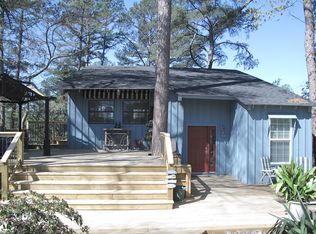
- $227,1003 bd2 ba1.5k sqft212 Pinewood Ln, Lindale, TX 75771Off Market
- $8,500-- bd-- ba-- sqft214 Pinewood Ln, Lindale, TX 75771Off Market
- $--3 bd2 ba1.9k sqft206 Hideaway Lane Central, Hideaway, TX 75771Sold
- $--0.575 Acres210 Pinewood Ln, Lindale, TX 75771Sold
- $453,3004 bd3 ba3.1k sqft204 Hideaway Ln E #C, Lindale, TX 75771Off Market
- $249,9003 bd2 ba2.3k sqft216 Pinewood Ln, Hideaway, TX 75771For Sale
A local agent can set up tours, give advice and negotiate with sellers.
A local lender can help you make sure your offer is ready when you are.
Similar homes
- $299,0003 bd3 ba1.9k sqft431 Lone Star Ln, Hideaway, TX 75771For Sale
 MLS ID #26009111, Angie Shires, Willow Property Group. GTARMLS
 - $249,9003 bd2 ba2.3k sqft216 Pinewood Ln, Hideaway, TX 75771For Sale
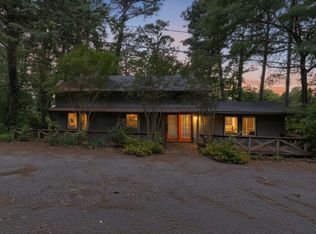 MLS ID #26007153, Emily Santina, Keller Williams Realty-Tyler. GTARMLS
 - $316,9003 bd2 ba2k sqft1743 Barbara Ct, Hideaway, TX 75771For Sale
 MLS ID #26008639, Ryan Major, Keller Williams Realty-Tyler. GTARMLS
 - $360,0003 bd3 ba2.3k sqft1208 Hilltop Run, Hideaway, TX 75771For Sale
 MLS ID #26004918, Tim Schlesener, Better Homes & Gardens Real Estate I-20 Team. GTARMLS
 - $294,9004 bd2 ba2.1k sqft529 Woodside Dr, Hideaway, TX 75771For SaleMLS ID #26006475, Rebecca Williams, Leslie Cain Realty, LLC. GTARMLS
- $349,9003 bd2 ba1.6k sqft414 Hideaway Ln E, Hideaway, TX 75771For SaleMLS ID #26009246, Bill Childress, Red Bus Realty. GTARMLS
- $331,0003 bd2 ba1.9k sqft1339 Bridle Path Ln, Hideaway, TX 75771For SaleMLS ID #26002468, Valerie Bonds, Better Homes & Gardens Real Estate I-20 Team. GTARMLS
- $350,0004 bd2 ba2.1k sqft14227 County Road 438, Lindale, TX 75771For SaleMLS ID #26009446, Candace Gore, Miller Homes Group. GTARMLS
- $329,0003 bd2 ba1.9k sqft532 Dogwood Ln, Hideaway, TX 75771For SaleMLS ID #25016265, Tim Schlesener, Better Homes & Gardens Real Estate I-20 Team. GTARMLS
- $439,0003 bd3 ba2.6k sqft607 Northgate Dr, Hideaway, TX 75771For SaleMLS ID #26007893, John Rawls, Miller Homes Group. GTARMLS
- $279,0003 bd3 ba1.9k sqft520 Dogwood Ln, Hideaway, TX 75771For SaleMLS ID #25001258, Robbie Lyons, Better Homes & Gardens Real Estate I-20 Team. GTARMLS
- $250,0003 bd2 ba1.9k sqft1656 Pineview Ln, Hideaway, TX 75771For SaleMLS ID #26002374, Tim Schlesener, Better Homes & Gardens Real Estate I-20 Team. GTARMLS
- $329,9003 bd2 ba1.7k sqft13497 Indian Dr, Tyler, TX 75709For SaleMLS ID #26010209, Austin McFarland, The Brian Chinn Team, eXp Realty. GTARMLS
- $399,9003 bd2 ba2.2k sqft502 W Hubbard St, Lindale, TX 75771For SaleMLS ID #26003468, Angie Shires, Willow Property Group. GTARMLS
- $399,9004 bd3 ba2.5k sqft1614 Morningside Trl, Hideaway, TX 75771For SaleMLS ID #26001567, Valerie Bonds, Better Homes & Gardens Real Estate I-20 Team. GTARMLS
- $230,0002 bd2 ba1.7k sqft227 Brookside Dr, Hideaway, TX 75771For SaleMLS ID #25010058, Bill Childress, Red Bus Realty. GTARMLS
- $449,0004 bd4 ba3.2k sqft426 Lone Star Ln, Hideaway, TX 75771For SaleMLS ID #26006170, Alice Brown, Keller Williams Realty-Tyler. GTARMLS
- $330,0004 bd2 ba2.1k sqft3510 McMillan Dr, Tyler, TX 75701For SaleMLS ID #26008010, Cherie Davidson, Berkshire Hathaway HomeServices Premier Properties. GTARMLS
- $325,0004 bd2 ba1.8k sqft14219 County Road 1252, Tyler, TX 75709For SaleMLS ID #26009098, Jana Dillard, Staples Sotheby's International Realty. GTARMLS
- $365,0003 bd2 ba1.8k sqft796 Fm 2661, Tyler, TX 75704For SaleMLS ID #26009625, Rebecca Burks, RE/MAX Professionals. GTARMLS
