Skip main navigation
Pending
  • Price cut: $20.9K (4/28)
    $269,000

    117 Starnes St, Winona, TX 75792

    3beds
    1,950sqft
    : 
    Loading
    Get pre-qualified
    Single Family Residence
    Built in 1915
    4.67 Acres Lot
    $261,000 Zestimate®
    $138/sqft
    $-- HOA

    What's special

    Interior and exterior paintHigh ceilingsOriginal hardwood floorsTile flooringLarge granite composite sinkSolid surface countersUpdated windows
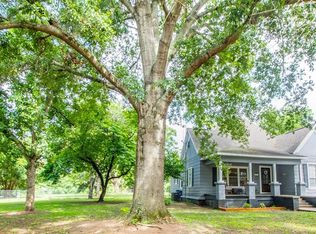
    Such a rare find, this charming Three bedroom, Two bathroom craftsman farmhouse in the city of Winona, was originally built in 1915 and is situated on 4.668 acres. This home beautifully blends historic character with thoughtful updates. The main living areas feature high ceilings, original hardwood floors, and period details like the fireplace mantle with wood stove insert. Working original pocket doors separate the living and dining rooms. Unique details and charming fixtures add warmth throughout. The kitchen has been nicely updated with nice cabinetry, solid surface counters, tile flooring, large granite composite sink and gas range. The utility room offers ample storage and convenience right off the kitchen and can be used as additional pantry space. The spacious mudroom/flex room has so many uses with access to the carport. The downstairs primary is large with room for a crib or a nice sitting area. The attached bath has a tub and separate shower and lots of storage!! The Den is adorable with so many uses. It would make a lovely office, library, or playroom. The second bath is so charming with antique vanity, copper sink, and claw foot tub. Upstairs are two large bedrooms with newly installed carpet. The two car carport is attractive and functional with a large closed workshop area, room for fridge/freezer, and tons of storage. The property is a paradise with so many uses! The over four acres are fenced and cross fenced with a pond at the back, perfect for animals. There are peach, fig and pecan trees, juju berries, blueberries AND blackberries and ample space for gardening, chickens, or simply enjoying the peaceful surroundings. With updated windows, interior and exterior paint, foam insulation, and so many other updates, this home is move-in ready and waiting for you to make it your own! DO NOT miss out!!
    124 days
    |
    198
    |
    12
    |

    Zillow last checked:

    Listing updated:

    Listed by:

    Jackie Norris,

    Ebby Halliday, REALTORS® - Tyler,

    Audrey Pongetti 903-372-4270

    Source: GTARMLS,MLS#: 26003008MLS Logo

      Facts & features

      Interior

      Bedrooms & bathrooms
      • Bedrooms: 3
      • Bathrooms: 2
      • Full bathrooms: 2
      Rooms
      • Room types: Den, Office, Family Room, Utility Room, Library/Study, 2 Living Areas
      Primary bedroom
      • Features: Master Bedroom Split, Sitting Area in Master
      • Level: Main
      Bathroom
      • Features: Shower and Tub, Shower/Tub, Walk-In Closet(s), Soaking Tub
      Dining room
      • Features: Separate Formal Dining
      Heating
      • Central/Electric, Heat Pump
      Cooling
      • Central Electric, Zoned-2
      Appliances
      • Included: Range/Oven-Gas, Dishwasher, Disposal, Gas Water Heater
      Features
      • Paneling, Ceiling Fan(s)
      • Flooring: Carpet, Wood, Vinyl
      • Windows: Blinds
      • Number of fireplaces: 1
      • Fireplace features: One Wood Burning, Gas Log
      Interior area
      • Total structure area: 1,950
      • Total interior livable area: 1,950 sqft

      Property

      Parking
      • Parking features: Detached, Workshop in Garage, Other/See Remarks, Garage Faces Front
      • Has garage: Yes
      • Has uncovered spaces: Yes
      Features
      • Levels: Two
      • Stories: 2
      • Patio & porch: Patio Covered, Porch
      • Exterior features: Gutter(s)
      • Pool features: None
      • Fencing: Wood,Cross Fenced,Barbed Wire
      Lot
      • Size: 4.67 Acres
      • Features: Subdivision Lot, Irregular Lot, Pasture, Other/See Remarks
      Details
      • Additional structures: Storage
      • Parcel number: 100000100802034000
      • Special conditions: None

      Construction

      Type & style
      • Home type: SingleFamily
      • Architectural style: Other/See Remarks
      • Property subtype: Single Family Residence
      Materials
      • Wood Frame, Wood Based Siding, Concrete Based Siding
      • Foundation: Pillar/Post/Pier
      • Roof: Aluminum/Metal
      Condition
      • Year built: 1915

      Utilities & green energy

      • Sewer: Public Sewer
      • Water: Public
      • Utilities for property: Cable Connected, Cable Internet

      Community & HOA

      Community
      • Security: Smoke Detector(s)
      • Subdivision: V Vivian
      HOA
      • Has HOA: No
      Location
      • Region: Winona

      Financial & listing details

      • Price per square foot: $138/sqft
      • Tax assessed value: $243,752
      • Annual tax amount: $3,046
      • Date on market: 3/4/2026
      • Listing terms: Conventional,FHA,VA Loan,Must Qualify,Cash
      • Road surface type: Paved

        Estimated market value

        $261,000

        $248,000 - $274,000

        $1,905/mo

        Price history

        DateEventPrice
        6/10/2026Pending sale$269,000$138/sqft
        Source: GTARMLS #26003008 Report a problem
        4/28/2026Price change$269,000-7.2%$138/sqft
        Source: GTARMLS #26003008 Report a problem
        4/22/2026Price change$289,900-1.4%$149/sqft
        Source: GTARMLS #26003008 Report a problem
        4/7/2026Price change$294,000-3.3%$151/sqft
        Source: GTARMLS #26003008 Report a problem
        3/25/2026Price change$304,000-1.9%$156/sqft
        Source: GTARMLS #26003008 Report a problem
        3/4/2026Listed for sale$309,900+26.5%$159/sqft
        Source: GTARMLS #26003008 Report a problem
        1/31/2023Sold--
        Source: GTARMLS #10159906 Report a problem
        1/2/2023Pending sale$245,000$126/sqft
        Source: GTARMLS #10159906 Report a problem
        12/23/2022Listed for sale$245,000+188.6%$126/sqft
        Source: GTARMLS #10159906 Report a problem
        7/21/2017Sold--
        Source: GTARMLS #10078425 Report a problem
        5/25/2017Pending sale$84,900$44/sqft
        Source: East Texas Life Properties #10078425 Report a problem
        5/10/2017Listed for sale$84,900$44/sqft
        Source: Homepath #10078425 Report a problem
        4/5/2017Pending sale$84,900$44/sqft
        Source: Homepath #10078425 Report a problem
        3/22/2017Price change$84,900-4.1%$44/sqft
        Source: Homepath #10078425 Report a problem
        2/18/2017Listed for sale$88,500-10.6%$45/sqft
        Source: Homepath #10078425 Report a problem
        9/17/2011Listing removed$99,000$51/sqft
        Source: RE/MAX Tyler #10012003 Report a problem
        7/13/2011Price change$99,000-13.9%$51/sqft
        Source: RE/MAX Tyler #10012003 Report a problem
        6/17/2011Listed for sale$115,000$59/sqft
        Source: RE/MAX Tyler #10012003 Report a problem

        Public tax history

        YearProperty taxesTax assessment
        2024$3,894 +240.6%$243,752 -3.3%
        2023$1,143 -47.7%$252,142 +67.5%
        2022$2,186 -0.1%$150,523 +14.9%
        2021$2,189 +0.2%$131,002 +6%
        2020$2,185 +65.3%$123,550 +56%
        2019$1,322 -4.7%$79,191 +0%
        2018$1,387 -28.8%$79,190
        2017$1,950 +37.5%$79,190 +9%
        2016$1,418 +0.8%$72,648 +3.5%
        2015$1,407 $70,209
        2014$1,407 +9.1%--
        2013$1,289 +2%--
        2012$1,264 +7.4%--
        2011$1,178 --
        2010-- $59,170 +2.4%
        2009-- $57,800
        2008-- $57,800 +2.8%
        2007-- $56,200 +37.7%
        2006-- $40,800 +5.7%
        2005-- $38,600
        2004-- $38,600 +3.5%
        2003-- $37,300 +11.3%
        2002-- $33,500
        2001-- $33,500 +38.4%
        2000-- $24,200

        Find assessor info on the county website

        Monthly payment

        Est. payment

        Payment breakdown

        Explore the cost of this home by adjusting the details. Changes won't be saved.
        All calculations are estimates and provided by Zillow, Inc. for informational purposes only. Actual amounts may vary.
        HOA fees may include property taxes on listings classified as Co-Ops. Contact the listing agent and/or owner for fee details.
        Mortgage interest rates are dependent on a number of factors, including credit score, down payment, and repayment length. Interest rate data provided by Zillow Group Marketplace, Inc. as of 1/1/1970 from various mortgage lenders with which we have lead or other similar arrangements; the Estimated Payment is an average of those rates.
        See how much you could borrow to make a competitive offer.

        Climate risks

        Neighborhood: 75792

        Getting around

        29 / 100
        Car-Dependent
        16 / 100
        Somewhat Bikeable

        Nearby schools

        GreatSchools rating
        Schools provided by the listing agent
        • Elementary: Winona
        • Middle: Winona
        • High: Winona

        Source: GTARMLS. This data may not be complete. We recommend contacting the local school district to confirm school assignments for this home.

        A local agent can set up tours, give advice and negotiate with sellers.

        A local lender can help you make sure your offer is ready when you are.

        Browse local experts

        Similar homes

        Skip to the end of the carouselSkip to the beginning of the carousel